
305 E 6th Street, Malvern, IA 51551
Local realty services provided by:CENTURY 21 Century Real Estate
305 E 6th Street,Malvern, IA 51551
$229,000
- 3 Beds
- 2 Baths
- 1,768 sq. ft.
- Single family
- Active
Listed by: kim swanson, shannon r. leisey
Office: bhhs ambassador real estate
MLS#:22609832
Source:NE_OABR
Price summary
- Price:$229,000
- Price per sq. ft.:$129.52
About this home
Great opportunity in Malvern! 2-Story home on picturesque, quiet, brick-lined street. Sit on your front deck or enjoy the large backyard with workshop/shed that has A/C and heat. Main floor features primary bedroom, family room, kitchen, 3/4 bathroom, laundry room, and bonus/guest room (Murphy Bed included). Upper level has 2 bedrooms, Full bathroom, and large closet for storage. This home has many updates including: New vinyl siding, New roof (Home & shed), gutters, and fresh paint. Large eat-in kitchen with French doors that open to large patio for entertaining. Enjoy the Main Street with shopping, art, and dining.
Contact an agent
Home facts
- Year built:1890
- Listing ID #:22609832
- Added:11 day(s) ago
- Updated:July 28, 2026 at 02:38 PM
Rooms and interior
- Bedrooms:3
- Total bathrooms:2
- Full bathrooms:1
- Flooring:Carpet, Laminate, Vinyl
- Bedroom Description:bdr_feat_Walk-In Closet(s), bdr_feat_Wall/Wall Carpeting
- Basement Description:Crawl Space, Partial, Unfinished
- Living area:1,768 sq. ft.
Heating and cooling
- Cooling:Central Air
- Heating:Forced Air
- Central air:Yes
Structure and exterior
- Roof:Composition
- Year built:1890
- Building area:1,768 sq. ft.
- Lot Features:City Lot, Level, Public Sidewalk, Up to 1/4 Acre
- Architectural Style:Traditional
- Construction Materials:Vinyl Siding
- Exterior Features:Deck, Patio
- Foundation Description:Brick/Mortar
- Levels:2 Story
Schools
- High school:East Mills
- Middle school:East Mills
- Elementary school:East Mills
Utilities
- Water:Public
- Sewer:Public Sewer
Finances and disclosures
- Price:$229,000
- Price per sq. ft.:$129.52
- Tax amount:$3,306 (2024)
Parking
- Parking description:No Garage
New listings near 305 E 6th Street
- New
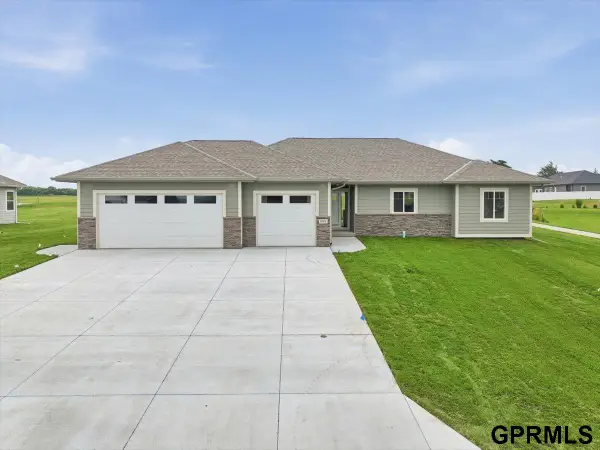 $515,000Active3 beds 2 baths1,762 sq. ft.
908 Fairview Hills Drive, Malvern, IA 51551
MLS# 22621333Listed by: RE/MAX IOWA REAL ESTATE GROUP 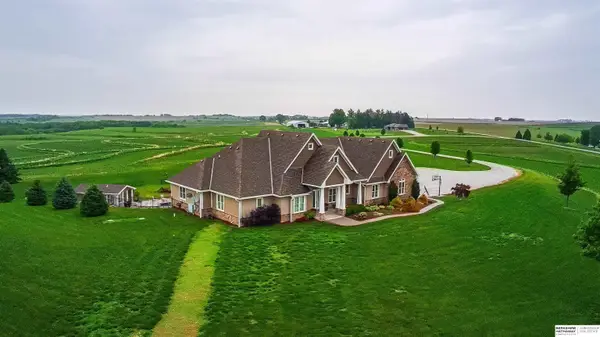 $1,499,000Active4 beds 4 baths6,082 sq. ft.
58754 310th Street, Malvern, IA 51551
MLS# 22620054Listed by: BHHS AMBASSADOR REAL ESTATE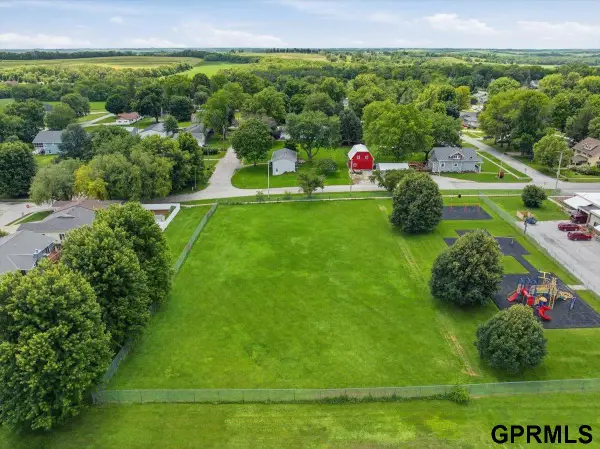 $120,000Active0 Acres
1.16 ACRES, E 10th Street, Malvern, IA 51551
MLS# 22616474Listed by: RE/MAX IOWA REAL ESTATE GROUP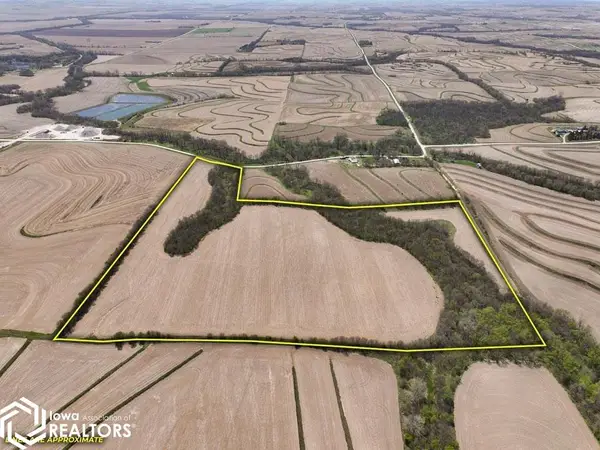 $650,000Active-- beds -- baths
61436 300th St., Malvern, IA 51551
MLS# 6337507Listed by: IOWA LAND COMPANY REAL ESTATE LLC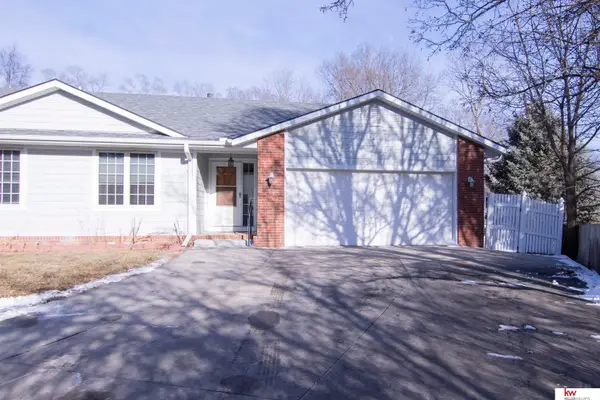 $269,500Active2 beds 3 baths2,028 sq. ft.
933 E Ridge Drive, Malvern, IA 51534
MLS# 22603562Listed by: KELLER WILLIAMS GREATER OMAHA $339,000Active2 beds 2 baths1,223 sq. ft.
212 St. Andrews Loop, Malvern, IA 51551
MLS# 22534377Listed by: RE/MAX IOWA REAL ESTATE GROUP


Protect your home and budget from life's surprises with an Assurant Home Warranty, backed by a partner that supports you through every step of homeownership. Explore Plans.
©2026 Century 21 Real Estate LLC. All rights reserved. CENTURY 21®, the CENTURY 21 Logo and C21® are service marks owned by Century 21 Real Estate LLC. Century 21 Real Estate LLC fully supports the principles of the Fair Housing Act and the Equal Opportunity Act. Each office is independently owned and operated. Listing information is deemed reliable but not guaranteed accurate.