407 S Iowa, Manly, IA 50456
Local realty services provided by:CENTURY 21 BW Preferred, Inc.
407 S Iowa,Manly, IA 50456
$124,900
- 2 Beds
- 1 Baths
- 1,528 sq. ft.
- Single family
- Active
Listed by: staci mellman
Office: hildebrand real estate
MLS#:260442
Source:IA_GMCBOR
Price summary
- Price:$124,900
- Price per sq. ft.:$81.74
About this home
Cute as can bee! Located in a friendly small town setting, this home is the perfect combination of comfort, convenience & value! Bright & Sunny, you will like the openness & space of the eat-in kitchen/living room. Flooring is in great shape, bathroom has been updated & bedrooms are good sized. Breezeway connects the oversized two stall garage and you will love the extra space of the double lot. If you are searching for an affordable home that has been well cared for & is move-in ready, this is it!!
Contact an agent
Home facts
- Year built:1920
- Listing ID #:260442
- Added:24 day(s) ago
- Updated:July 11, 2026 at 06:34 PM
Rooms and interior
- Bedrooms:2
- Total bathrooms:1
- Full bathrooms:1
- Flooring:Vinyl, Wood / Carpet
- Dining Description:Eat-In Kitchen
- Kitchen Description:Gas Range, Microwave, Refrigerator, Washer / Dryer, Water Softener-Owned
- Bedroom Description:On Main Level
- Basement Description:Partial, Sump Pump
- Living area:1,528 sq. ft.
Heating and cooling
- Cooling:Central, Window Unit(s)
- Heating:Forced Air
Structure and exterior
- Roof:Asphalt
- Year built:1920
- Building area:1,528 sq. ft.
- Construction Materials:Aluminum Siding
- Exterior Features:Patio
- Foundation Description:Block
- Levels:1 Story
Utilities
- Water:City Water
Finances and disclosures
- Price:$124,900
- Price per sq. ft.:$81.74
- Tax amount:$1,122
Features and amenities
- Laundry features:Washer / Dryer
Parking
- Parking description:Asphalt Driveway, Attached, Concrete Driveway, Oversized
- Garage spaces:2
New listings near 407 S Iowa
- New
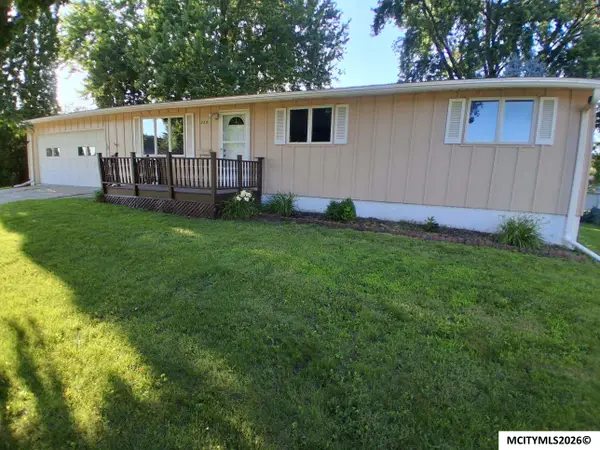
 $99,900Active3 beds 2 baths1,008 sq. ft.
220 W Main St, MANLY, IA 50456
MLS# 260511Listed by: CENTURY 21 PREFERRED CLEAR LAKE - New
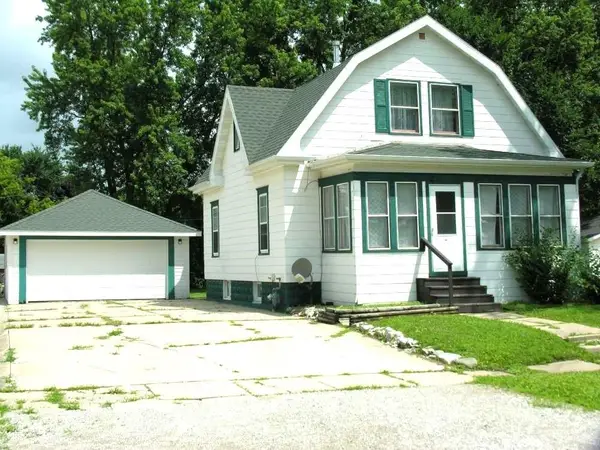 $95,000Active3 beds 2 baths
214 E Walnut Street, Manly, IA 50456
MLS# 20263286Listed by: KOLBET REALTORS  $215,000Active4 beds 2 baths2,528 sq. ft.
215 Church Street, Manly, IA 50456
MLS# 6339143Listed by: REALTY ONE GROUP MOVEMENT $74,900Active3 beds 1 baths2,784 sq. ft.
336 E Main St, MANLY, IA 50456
MLS# 260225Listed by: REALTY ONE GROUP WELCOME HOME $67,900Active4 beds 2 baths1,440 sq. ft.
304 W North Street, Manley, IA 50456
MLS# 260247Listed by: EXIT REALTY MIDWEST- SPENCER/EMMETSBURG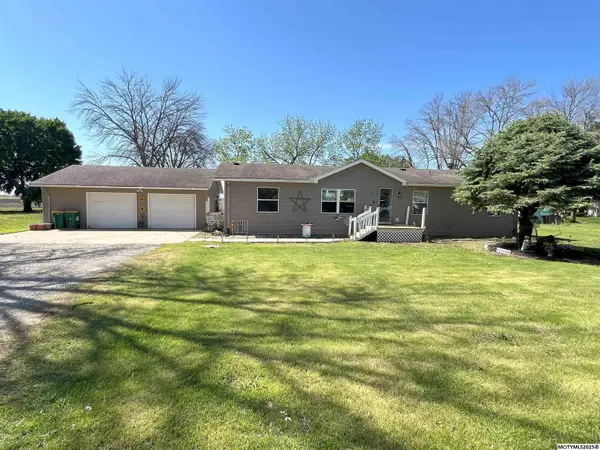 $199,900Active4 beds 2 baths2,528 sq. ft.
215 Church St, MANLY, IA 50456
MLS# 250337Listed by: CENTURY 21 PREFERRED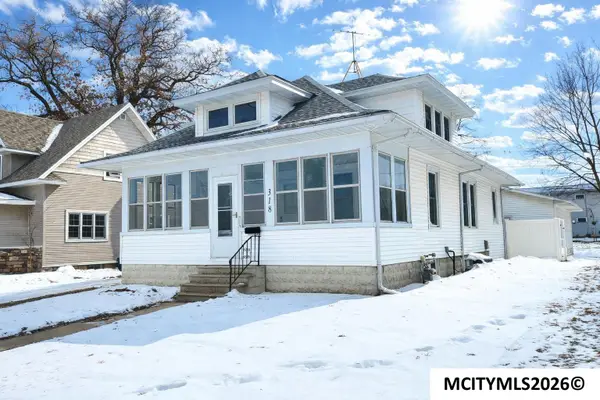 $160,000Active4 beds 1 baths2,070 sq. ft.
318 E Walnut St, MANLY, IA 50456
MLS# 260010Listed by: REALTY ONE GROUP WELCOME HOME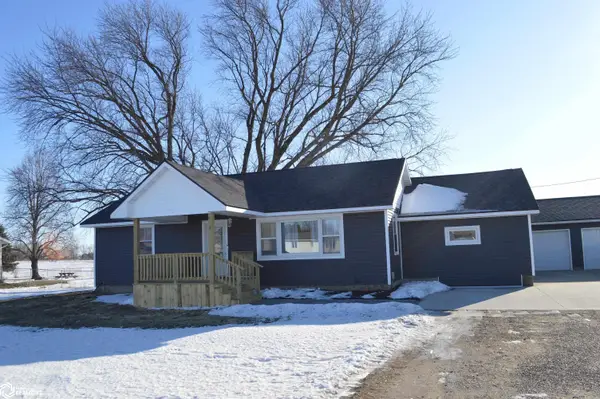 $179,900Active3 beds 2 baths1,424 sq. ft.
4 W South Street, Manly, IA 50456
MLS# 6334426Listed by: LAKE-IOWA REALTY


Protect your home and budget from life's surprises with an Assurant Home Warranty, backed by a partner that supports you through every step of homeownership. Explore Plans.
©2026 Century 21 Real Estate LLC. All rights reserved. CENTURY 21®, the CENTURY 21 Logo and C21® are service marks owned by Century 21 Real Estate LLC. Century 21 Real Estate LLC fully supports the principles of the Fair Housing Act and the Equal Opportunity Act. Each office is independently owned and operated. Listing information is deemed reliable but not guaranteed accurate.