
1267 110th Street, Manning, IA 51455
Local realty services provided by:CENTURY 21 Signature Real Estate
1267 110th Street,Manning, IA 51455
$499,000
- 3 Beds
- 2 Baths
- 1,994 sq. ft.
- Single family
- Active
Listed by:
 Jeremy Kasperbauer(715) 254 - 7577CENTURY 21 Signature Real Estate
Office: century 21 signature
MLS#:745010
Source:IA_DMAAR
Price summary
- Price:$499,000
- Price per sq. ft.:$250.25
About this home
Enjoy the peace and privacy of country living on this 6 acre m/l Acreage. This meticulously-maintained 3-bedroom, 1.5-bath two-story farmhouse is located just outside of Manning, 1.5 miles east from paved Hwy M66/Birch Ave. This updated home offers plenty of space with two living rooms, a formal dining room, and an oversized heated 2-car attached garage with a floor drain. Step outside to relax on either the front or back deck, which features a pergola and hot tub or enjoy the many mature trees and greenspace in the expansive yard. Major updates provide peace of mind, including a new furnace and central A/C (2018), house and garage roof (2019), steel roofs on the barns (2019), an updated septic system(2019), and radon mitigation. All appliances in the home are included: the refrigerator, range, upright deep freeze, washer/dryer, and water softener. Rural water service and owned propane add to the property's convenience. The acreage is well-equipped for farming, livestock, or hobby use with an impressive 45' x 48' machine shed featuring lower-level rear access, a 26' x 48' outbuilding, an 80' x 40' storage/hay barn, and a 10,000-bushel grain bin. Whether you're looking for a productive acreage or a peaceful rural retreat, this property offers the space and functionality to make it your own. Embrace the quiet of the countryside without sacrificing convenience, with nearby small-town amenities and just a 1.5-hour drive to Des Moines or Omaha. Schedule your showing today!...
Contact an agent
Home facts
- Year built:1905
- Listing ID #:745010
- Added:100 day(s) ago
- Updated:October 21, 2026 at 03:49 PM
Rooms and interior
- Bedrooms:3
- Total bathrooms:2
- Half bathrooms:1
- Flooring:Carpet, Hardwood, Laminate, Tile, Vinyl
- Dining Description:Dining Area
- Kitchen Description:Dishwasher, Freezer, Microwave, Refrigerator, Stove
- Basement:Yes
- Basement Description:Crawl Space, Partial
- Living area:1,994 sq. ft.
Heating and cooling
- Cooling:Central Air, Window Units
- Heating:Electric, Forced Air, Gas, Propane
- Central air:Yes
Structure and exterior
- Roof:Asphalt, Shingle
- Year built:1905
- Building area:1,994 sq. ft.
- Lot area:6 Acres
- Construction Materials:Metal Siding
- Exterior Features:Deck, Open, Patio
- Foundation Description:Block, Slab
Utilities
- Water:Rural
- Sewer:Septic Tank
Finances and disclosures
- Price:$499,000
- Price per sq. ft.:$250.25
- Tax amount:$3,058
Features and amenities
- Appliances:Dishwasher, Dryer, Freezer, Microwave, Refrigerator, Stove, Washer
- Laundry features:Dryer, Main Level, Washer
- Amenities:Smoke Detectors, Storage, Window Treatments
Parking
- Parking description:Attached, Garage, Two Car Garage
- Garage:Yes
- Garage spaces:2
New listings near 1267 110th Street
- New
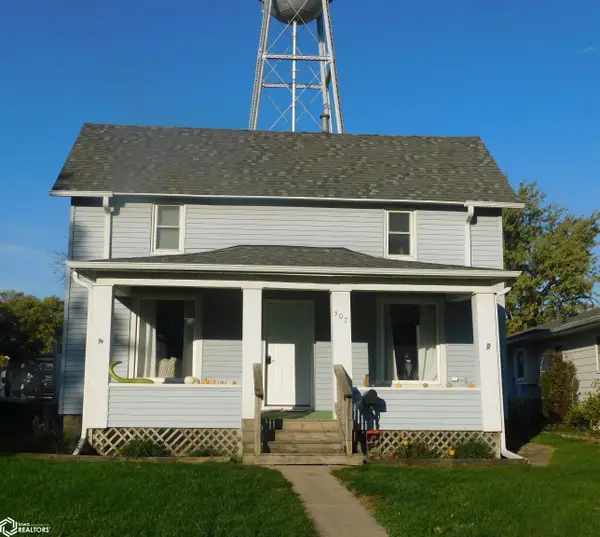 $144,999Active3 beds 1 baths1,225 sq. ft.
307 Ann Street, Manning, IA 51455
MLS# 6343691Listed by: DENISON REALTY, LLC 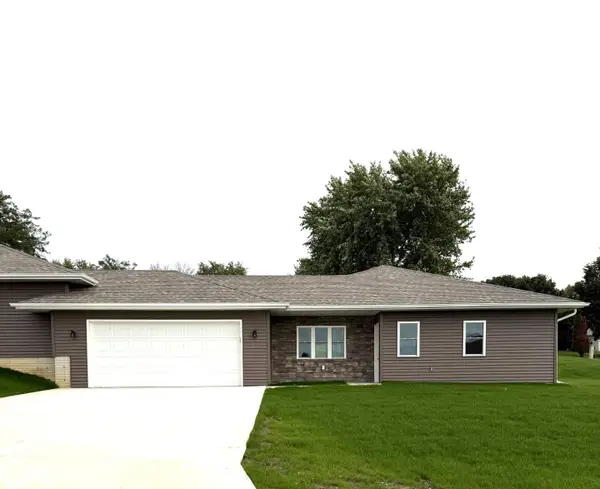 $279,900Active2 beds 2 baths1,213 sq. ft.
905 Iowa Drive, Manning, IA 51455
MLS# 6343584Listed by: DENISON REALTY, LLC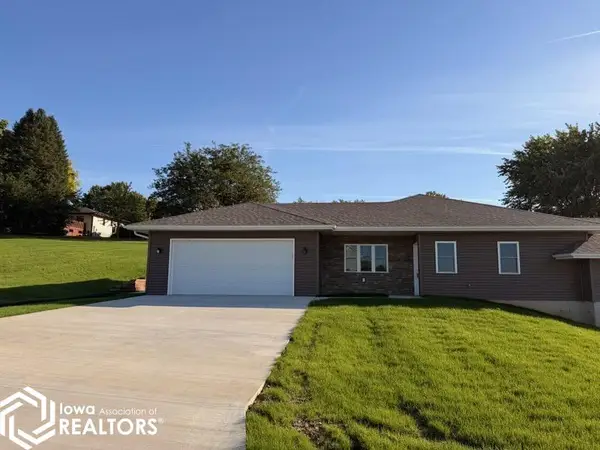 $279,900Active2 beds 2 baths1,213 sq. ft.
903 Iowa Drive, Manning, IA 51455
MLS# 6343585Listed by: DENISON REALTY, LLC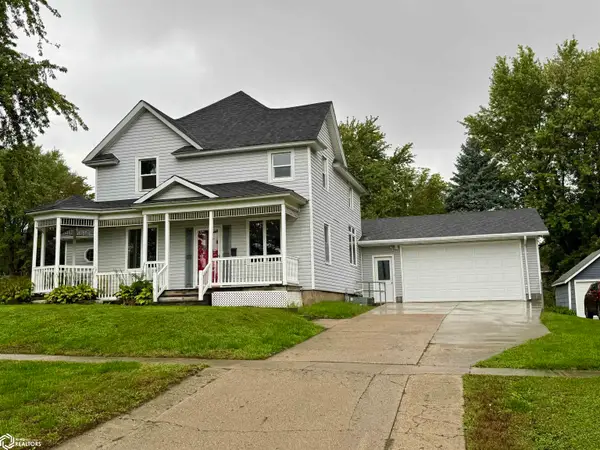 $175,000Active4 beds 3 baths2,280 sq. ft.
221 2nd Street, Manning, IA 51455
MLS# 6343277Listed by: SMART MOVES IOWA REALTY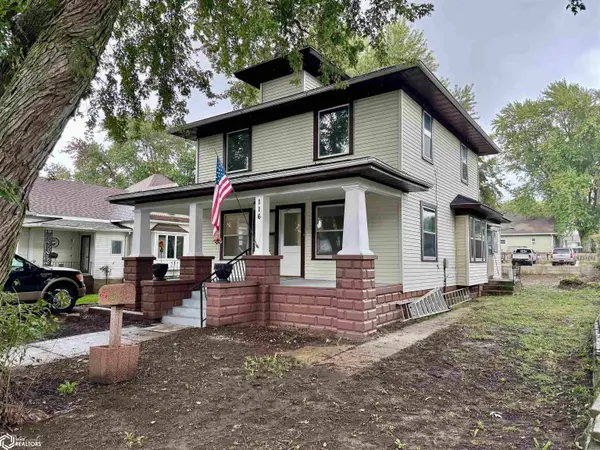 $139,900Active4 beds 2 baths1,690 sq. ft.
116 May Street, Manning, IA 51455
MLS# 6343251Listed by: SMART MOVES IOWA REALTY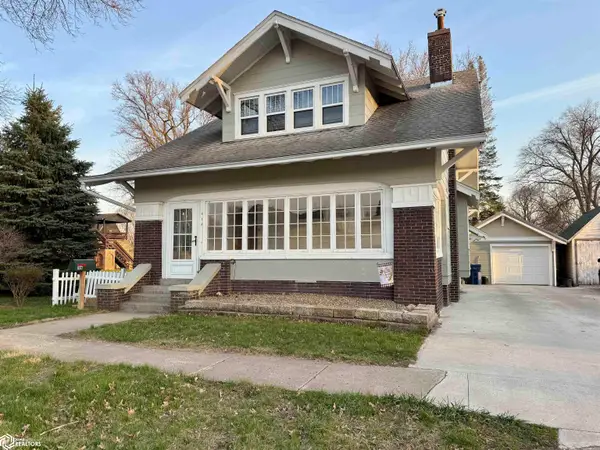 $179,000Active3 beds 2 baths1,690 sq. ft.
116 1st Street, Manning, IA 51455
MLS# 6341461Listed by: SMART MOVES IOWA REALTY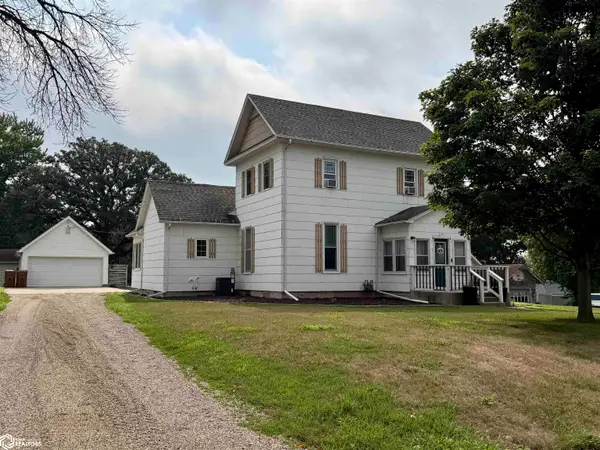 $179,900Active3 beds 2 baths1,752 sq. ft.
214 Sue St. Street, Manning, IA 51455
MLS# 6341357Listed by: SMART MOVES IOWA REALTY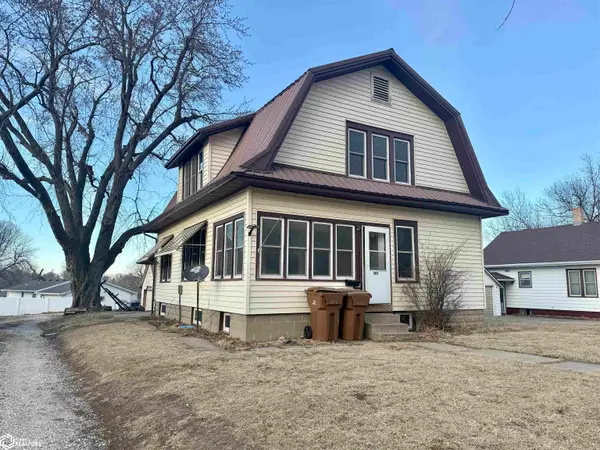 $85,000Pending4 beds 1 baths1,632 sq. ft.
503 11th Street, Manning, IA 51455
MLS# 6340956Listed by: SMART MOVES IOWA REALTY $129,999Active4 beds 2 baths1,624 sq. ft.
1112 Elm Street, Manning, IA 51455
MLS# 6340521Listed by: DENISON REALTY, LLC


Protect your home and budget from life's surprises with an Assurant Home Warranty, backed by a partner that supports you through every step of homeownership. Explore Plans.
©2026 Century 21 Real Estate LLC. All rights reserved. CENTURY 21®, the CENTURY 21 Logo and C21® are service marks owned by Century 21 Real Estate LLC. Century 21 Real Estate LLC fully supports the principles of the Fair Housing Act and the Equal Opportunity Act. Each office is independently owned and operated. Listing information is deemed reliable but not guaranteed accurate.