
8925 Twin Lakes Road, Manson, IA 50563
Local realty services provided by:CENTURY 21 Signature Real Estate
Upcoming open houses
- Sat, Jun 2011:00 pm - 01:00 pm
Listed by: pat essing
Office: manson iowa realty
MLS#:30019
Source:IA_FDBR
Price summary
- Price:$899,000
- Price per sq. ft.:$257.15
About this home
Located on the north end of North Twin Lakes with an amazing view- Primary bedroom has a deck overlooking the lake, the living room also has a large deck and a bonus is that the lowest level has a walk out to the lake. Dock and lift included in price. All appliances stay. Open concept kitchen and living room.
Contact an agent
Home facts
- Listing ID #:30019
- Added:1 day(s) ago
- Updated:June 18, 2026 at 02:44 AM
Rooms and interior
- Bedrooms:3
- Total bathrooms:3
- Full bathrooms:2
- Half bathrooms:1
- Dining Description:On Main Level
- Kitchen Description:Dishwasher, Range Hood, Refrigerator
- Basement Description:Finished, Full
- Living area:3,496 sq. ft.
Structure and exterior
- Roof:Asphalt
- Building area:3,496 sq. ft.
- Lot area:0.13 Acres
- Construction Materials:Frame
- Foundation Description:Block
Schools
- Elementary school:Manson/NW Webster
Utilities
- Water:Public
- Sewer:Public Sewer
Finances and disclosures
- Price:$899,000
- Price per sq. ft.:$257.15
Features and amenities
- Laundry features:Dryer, Washer
- Amenities:Smoke Alarm
Parking
- Garage spaces:2
New listings near 8925 Twin Lakes Road
- New
 $141,000Active4 beds 2 baths1,559 sq. ft.
1618 11th St, Manson, IA 50563
MLS# 30017Listed by: DECKER AND COMPANY REAL ESTATE - Open Sat, 12 to 2pmNew
 $942,500Active3 beds 4 baths3,212 sq. ft.
6281 Twin Lakes Road, Manson, IA 50563
MLS# 29997Listed by: DECKER AND COMPANY REAL ESTATE 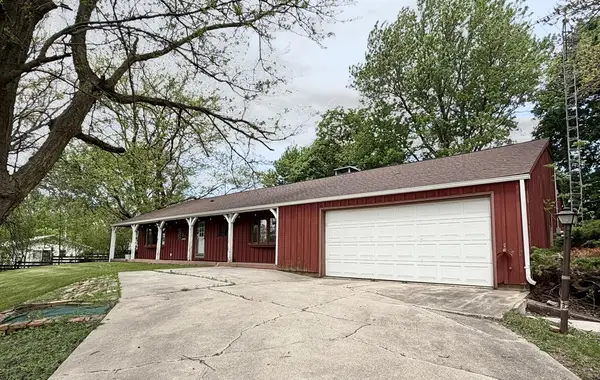 $156,000Active3 beds 3 baths1,518 sq. ft.
1538 7th Ave N, Manson, IA 50563
MLS# 29885Listed by: LEGACY REALTY GROUP, LLC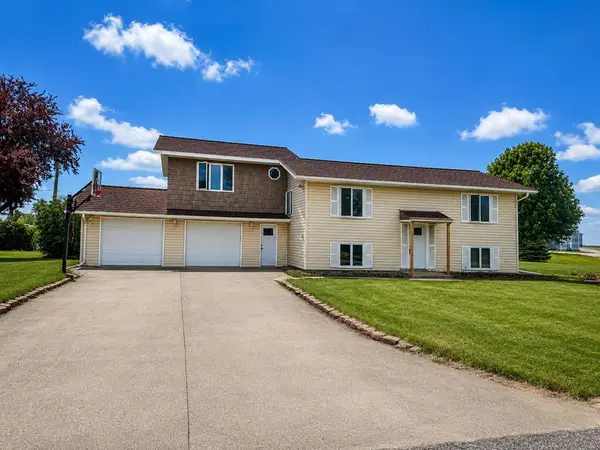 $214,500Pending4 beds 2 baths2,048 sq. ft.
809 21st Avenue, Manson, IA 50563
MLS# 29875Listed by: RE/MAX OF FORT DODGE, INC.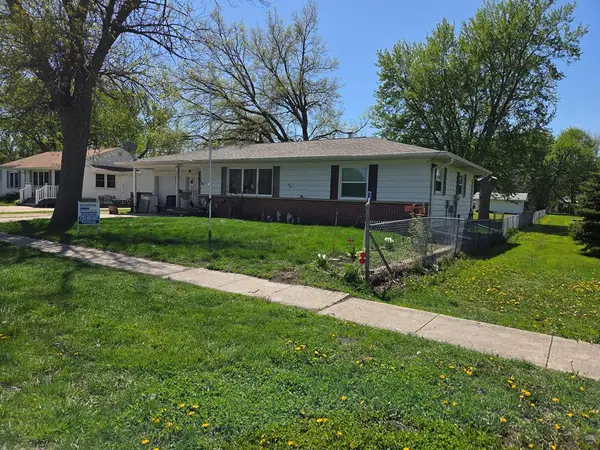 $140,000Active2 beds 2 baths2,240 sq. ft.
1804 Main Street, Manson, IA 50563
MLS# 29856Listed by: MANSON IOWA REALTY $1,450,000Active5 beds 4 baths2,560 sq. ft.
7406 Twin Lakes Road, Manson, IA 50563
MLS# 739279Listed by: RE/MAX CONCEPTS-AMES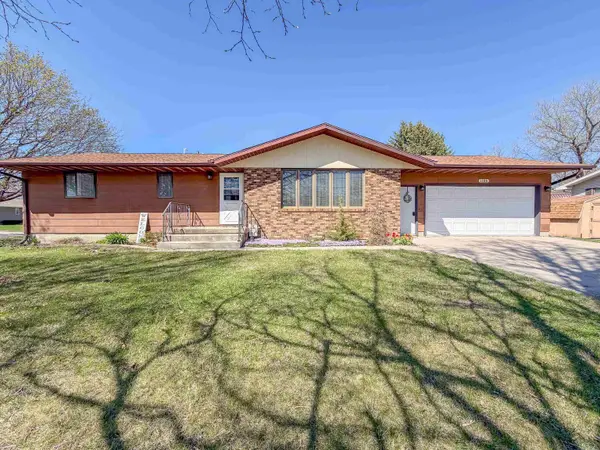 $197,000Active4 beds 3 baths2,116 sq. ft.
1106 12TH AVE, Manson, IA 50563
MLS# 832626Listed by: BEAM REAL ESTATE $130,000Active2 beds 1 baths1,435 sq. ft.
1608 Main Street, Manson, IA 50563
MLS# 6337035Listed by: FIVE 1 FIVE REALTY, LLC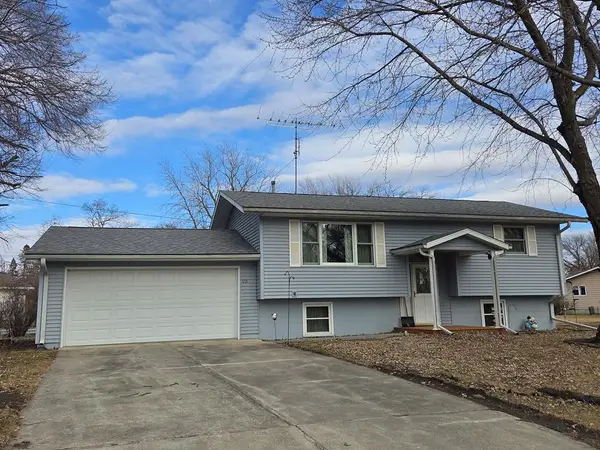 $184,900Active3 beds 2 baths1,700 sq. ft.
615 Southwood Drive, Manson, IA 50563
MLS# 28694Listed by: MANSON IOWA REALTY


Protect your home and budget from life's surprises with an Assurant Home Warranty, backed by a partner that supports you through every step of homeownership. Explore Plans.
©2026 Century 21 Real Estate LLC. All rights reserved. CENTURY 21®, the CENTURY 21 Logo and C21® are service marks owned by Century 21 Real Estate LLC. Century 21 Real Estate LLC fully supports the principles of the Fair Housing Act and the Equal Opportunity Act. Each office is independently owned and operated. Listing information is deemed reliable but not guaranteed accurate.