
202 N 6th St, Mapleton, IA 51034
Local realty services provided by:CENTURY 21 ProLink
202 N 6th St,Mapleton, IA 51034
$189,000
- 4 Beds
- 2 Baths
- 2,196 sq. ft.
- Single family
- Active
Listed by: haley markle
Office: coldwell banker associated brokers
MLS#:834010
Source:IA_GSCBOR
Price summary
- Price:$189,000
- Price per sq. ft.:$86.07
About this home
This cute split-level home blends comfortable living with a fresh, modern feel. Inside, you’ll find tasteful updates, updated finishes, and bright, inviting spaces throughout. The functional layout offers 4 bedrooms, multiple living areas, and plenty of flexibility. Enjoy the outdoor space, large fenced yard, plus the convenience of an attached garage. Large corner lot. Stylish, welcoming, and move-in ready, this Mapleton home is one you’ll want to see.
Contact an agent
Home facts
- Year built:1971
- Listing ID #:834010
- Added:42 day(s) ago
- Updated:September 10, 2026 at 03:03 PM
Rooms and interior
- Bedrooms:4
- Total bathrooms:2
- Full bathrooms:2
- Flooring:Hardwood Floors
- Kitchen Description:Eat-in Kitchen
- Basement Description:Finished
- Living area:2,196 sq. ft.
Heating and cooling
- Cooling:2 Central
- Heating:Forced Air
Structure and exterior
- Roof:Shingle
- Year built:1971
- Building area:2,196 sq. ft.
- Lot area:0.21 Acres
- Lot Features:Fenced Yard
- Architectural Style:Multi-Level 3
- Construction Materials:Vinyl
- Levels:3 Story
Schools
- High school:Maple Valley
- Middle school:Maple Valley
- Elementary school:Maple Valley
Utilities
- Water:City
- Sewer:City
Finances and disclosures
- Price:$189,000
- Price per sq. ft.:$86.07
- Tax amount:$1,872
Features and amenities
- Amenities:Foyer
Parking
- Parking description:Attached Garage, Concrete Driveway, Garage Door Opener, Oversized Garage
- Garage spaces:1
New listings near 202 N 6th St
 $200,000Pending3 beds 2 baths1,120 sq. ft.
808 Ring Street, Mapleton, IA 51034
MLS# 6342204Listed by: MCCALL AUCTIONS & REAL ESTATE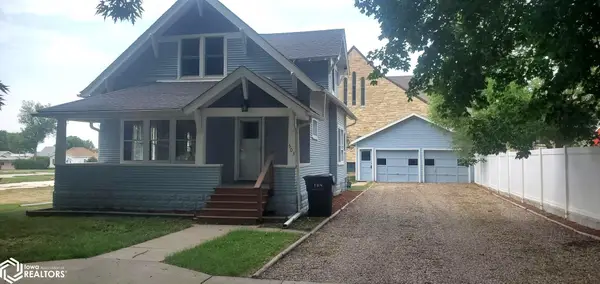 $174,900Active5 beds 3 baths2,102 sq. ft.
503 Elm Street, Mapleton, IA 51034
MLS# 6340943Listed by: MCCORD INSURANCE & REAL ESTATE $200,000Active3 beds 3 baths1,946 sq. ft.
11 Ohm Drive, Mapleton, IA 51034
MLS# 6340291Listed by: MCCALL AUCTIONS & REAL ESTATE $1,125,000Active7 beds 6 baths8,073 sq. ft.
11978 Quince Avenue, Mapleton, IA 51034
MLS# 833145Listed by: KELLER WILLIAMS SIOUXLAND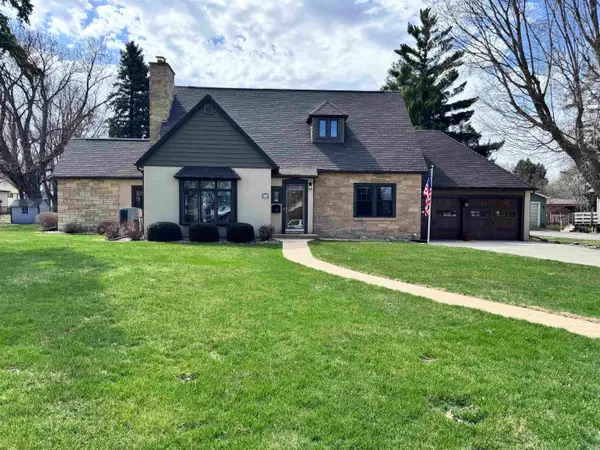 $325,000Pending4 beds 2 baths2,406 sq. ft.
830 Courtright St, Mapleton, IA 51034
MLS# 832440Listed by: MCCALL AUCTIONS & REAL ESTATE


Protect your home and budget from life's surprises with an Assurant Home Warranty, backed by a partner that supports you through every step of homeownership. Explore Plans.
©2026 Century 21 Real Estate LLC. All rights reserved. CENTURY 21®, the CENTURY 21 Logo and C21® are service marks owned by Century 21 Real Estate LLC. Century 21 Real Estate LLC fully supports the principles of the Fair Housing Act and the Equal Opportunity Act. Each office is independently owned and operated. Listing information is deemed reliable but not guaranteed accurate.