
717 Timber Drive #1, Maquoketa, IA 52060
Local realty services provided by:CENTURY 21 Affiliated
717 Timber Drive #1,Maquoketa, IA 52060
$439,000
- 4 Beds
- 3 Baths
- 2,780 sq. ft.
- Condominium
- Active
Listed by: philip bousselot
Office: associated real estate counselors dewitt
MLS#:12792630
Source:MLSNI
Price summary
- Price:$439,000
- Price per sq. ft.:$157.91
About this home
Welcome yourself home in this zero entrance, 4 BR, 3 bath condominium. Amenities include,2 car garage, finished basement, 4 season porch, master suite bedroom with double vanity, vaulted ceiling, 2x6 constructed walls, and the list goes on! You will treasure the privacy offered by the picturesque rolling rear country view from the open concept family room and the raised covered porch or ground level patio. Privately located only moments away from Jackson County Hospital and local shopping and grocers.
Contact an agent
Home facts
- Year built:2027
- Listing ID #:12792630
- Updated:October 25, 2026 at 10:55 AM
Rooms and interior
- Bedrooms:4
- Total bathrooms:3
- Full bathrooms:3
- Rooms Total:9
- Basement Description:Finished, Full
- Living area:2,780 sq. ft.
Heating and cooling
- Cooling:Central Air
- Heating:Gas
- Central air:Yes
Structure and exterior
- Roof:Asphalt
- Year built:2027
- Building area:2,780 sq. ft.
- Foundation Description:Concrete Perimeter
Utilities
- Water:Public
Finances and disclosures
- Price:$439,000
- Price per sq. ft.:$157.91
- Tax amount:$58 (2025)
 Copyright 2026 Midwest Real Estate Data LLC. All rights reserved. The data relating to real estate for sale on this web site comes in part from the Broker Reciprocity Program of the Midwest Real Estate Data LLC. Listing information is deemed reliable but not guaranteed. MLSNI Member Broker: David Try
New listings near 717 Timber Drive #1
- New
 $159,000Active2 beds 1 baths1,314 sq. ft.
904 Lisa Drive, Maquoketa, IA 52060
MLS# 155975Listed by: NEMMERS REALTY 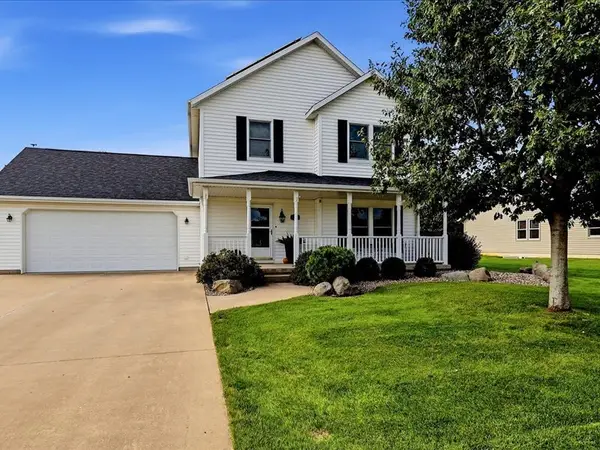 $345,000Pending3 beds 4 baths2,772 sq. ft.
802 W Farmland Drive, Maquoketa, IA 52060
MLS# 12773044Listed by: RUHL&RUHL REALTORS DEWITT $189,900Active2 beds 2 baths1,886 sq. ft.
513 S 4th Street, Maquoketa, IA 52060
MLS# 155833Listed by: REMAX ADVANTAGE $99,900Active2 beds 1 baths672 sq. ft.
709 S Niagara Street, Maquoketa, IA 52060
MLS# 155814Listed by: NEMMERS REALTY $315,000Active3 beds 2 baths1,487 sq. ft.
429 Forrest Drive, Maquoketa, IA 52060
MLS# 155771Listed by: EXIT UNLIMITED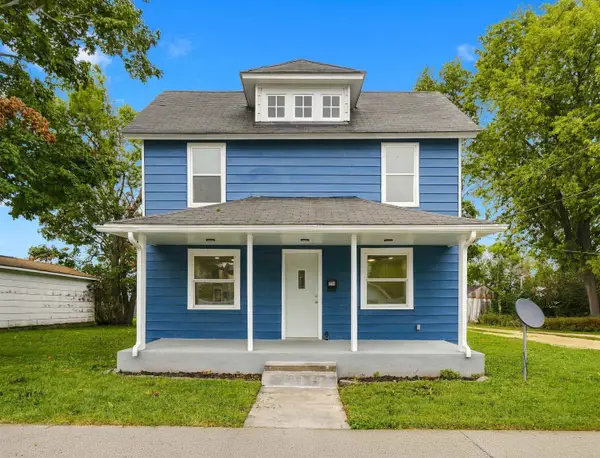 $132,900Pending4 beds 2 baths1,440 sq. ft.
310 James Street, Maquoketa, IA 52060
MLS# 155756Listed by: REMAX ADVANTAGE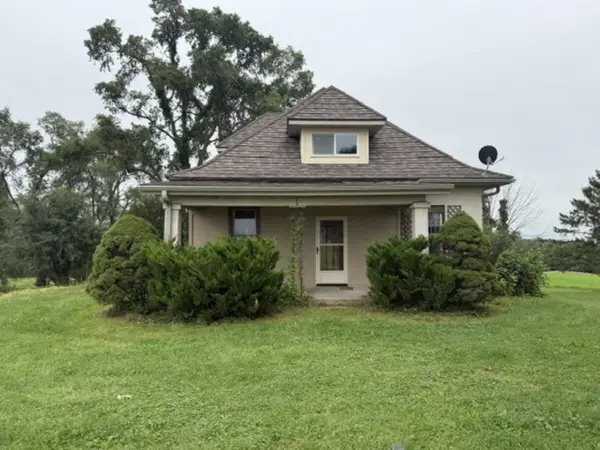 $229,000Pending3 beds 2 baths1,648 sq. ft.
17935 167th Avenue, Maquoketa, IA 52060
MLS# 155746Listed by: NEMMERS REALTY $159,900Pending2 beds 2 baths1,359 sq. ft.
105 Center Street, Maquoketa, IA 52060
MLS# 155694Listed by: EAST IOWA REAL ESTATE $199,500Active-- beds -- baths1,700 sq. ft.
104 S Prospect Street, Maquoketa, IA 52060
MLS# 155686Listed by: ENGEL AGENCY


Protect your home and budget from life's surprises with an Assurant Home Warranty, backed by a partner that supports you through every step of homeownership. Explore Plans.
©2026 Century 21 Real Estate LLC. All rights reserved. CENTURY 21®, the CENTURY 21 Logo and C21® are service marks owned by Century 21 Real Estate LLC. Century 21 Real Estate LLC fully supports the principles of the Fair Housing Act and the Equal Opportunity Act. Each office is independently owned and operated. Listing information is deemed reliable but not guaranteed accurate.