
1437 270th St, Marble Rock, IA 50653
Local realty services provided by:CENTURY 21 BW Preferred, Inc.
1437 270th St,Marble Rock, IA 50653
$314,900
- 4 Beds
- 2 Baths
- 3,408 sq. ft.
- Single family
- Active
Listed by: abigail lee
Office: lee realty
MLS#:260570
Source:IA_GMCBOR
Price summary
- Price:$314,900
- Price per sq. ft.:$92.4
About this home
Enjoy the peace and beauty of Iowa country living on this charming acreage with over 2 acres of land, conveniently located on a pavedroad just a few miles northwest of Marble Rock. This 4-bedroom home offers a spacious, renovated kitchen with a large island / snackbar, built-ins, and all kitchen appliances included. Character shines throughout with hardwood floors and timeless details, whilethoughtful updates provide modern comfort. The main floor features a convenient laundry room, formal dining room, eat-in kitchen, and awelcoming family room. A mudroom connects to the attached 3-stall garage, offering everyday convenience and plenty of storage. Andbonus- bathroom and garage have HEATED FLOORS!! Surrounded by beautiful countryside views, this property offers endlesspossibilities for those looking to enjoy the space, privacy, and lifestyle of country living.
Contact an agent
Home facts
- Year built:1920
- Listing ID #:260570
- Added:67 day(s) ago
- Updated:September 20, 2026 at 02:58 PM
Rooms and interior
- Bedrooms:4
- Total bathrooms:2
- Full bathrooms:1
- Half bathrooms:1
- Flooring:Carpet, Vinyl
- Dining Description:Eat-In Kitchen, Formal Dining, On Main Level, Snack Bar
- Kitchen Description:Dishwasher, Electric Range, Microwave, Refrigerator
- Bedroom Description:On Upper Level
- Basement Description:Partial
- Living area:3,408 sq. ft.
Heating and cooling
- Cooling:Central
- Heating:Forced Air, Gas
Structure and exterior
- Roof:Metal
- Year built:1920
- Building area:3,408 sq. ft.
- Construction Materials:Vinyl Siding
- Levels:2 Story
Utilities
- Water:Well
- Sewer:Septic
Finances and disclosures
- Price:$314,900
- Price per sq. ft.:$92.4
- Tax amount:$2,544
Features and amenities
- Amenities:Built-Ins, Ceiling Fans, Natural Wood
Parking
- Parking description:Attached, Concrete Driveway
- Garage spaces:3
New listings near 1437 270th St
- New
 $75,000Active1 beds 2 baths1,023 sq. ft.
620 College Street, , IA 50653
MLS# 749277Listed by: PROGRESSIVE REAL ESTATE RN,LLC  $69,000Active2 beds 2 baths832 sq. ft.
513 College Street, Marble Rock, IA 50653
MLS# 6342376Listed by: SCHONEMAN, REALTORS $100Pending-- beds -- baths
Track #1 240th St & Indigo Ave, Marble Rock, IA 50653
MLS# 20263891Listed by: CEDAR VALLEY PROPERTY SOLUTIONS- CHARLES CITY $100Pending-- beds -- baths
Tract #2 240th St, Marble Rock, IA 50653
MLS# 20263889Listed by: CEDAR VALLEY PROPERTY SOLUTIONS- CHARLES CITY $100Pending-- beds -- baths
Tract #3 Indigo Ave & 240th St, Marble Rock, IA 50653
MLS# 20263890Listed by: CEDAR VALLEY PROPERTY SOLUTIONS- CHARLES CITY $100Pending-- beds -- baths
Tract #4 Indigo Ave, Marble Rock, IA 50653
MLS# 20263892Listed by: CEDAR VALLEY PROPERTY SOLUTIONS- CHARLES CITY $350,000Active3 beds 3 baths2,235 sq. ft.
2805 Upper Greene Road, Marble Rock, IA 50653
MLS# 6338667Listed by: JANE FISCHER & ASSOCIATES LLC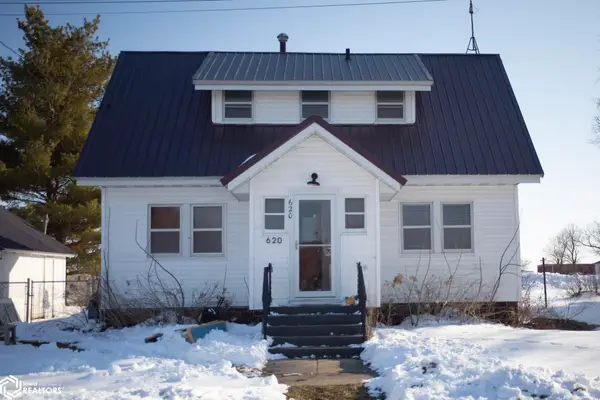 $91,900Active2 beds 4 baths1,683 sq. ft.
620 College Street, Marble Rock, IA 50653
MLS# 6336064Listed by: REAL ESTATE PROPERTY SOLUTIONS $26,000Active2 beds 1 baths1,408 sq. ft.
404 Main St S, MARBLE ROCK, IA 50653
MLS# 260078Listed by: REALTY ONE GROUP WELCOME HOME


Protect your home and budget from life's surprises with an Assurant Home Warranty, backed by a partner that supports you through every step of homeownership. Explore Plans.
©2026 Century 21 Real Estate LLC. All rights reserved. CENTURY 21®, the CENTURY 21 Logo and C21® are service marks owned by Century 21 Real Estate LLC. Century 21 Real Estate LLC fully supports the principles of the Fair Housing Act and the Equal Opportunity Act. Each office is independently owned and operated. Listing information is deemed reliable but not guaranteed accurate.