
2459 125th Dr, Marengo, IA 52301
Local realty services provided by:CENTURY 21 Signature Real Estate
Listed by: matt vandeberg, mike bails
Office: urban acres real estate
MLS#:202604048
Source:IA_ICAAR
Price summary
- Price:$399,900
- Price per sq. ft.:$137.52
About this home
Secluded. Private. Updated. This 2900+ sq ft home lies on just over an acre in a wooded subdivision. Main level has 3 bedrooms with the primary having private double vanity and walk-in closet. Open floor plan between spacious kitchen and the big great room. Access to the over-sized deck just off the dining is an easy way to enjoy the serenity of nature. Lower level has rec room, 1 bedroom and bathroom, and plenty of storage. The extended concrete off the garage makes easy keeping of any boats, campers, or anything else you'd need. With land, trees, and only a little drive to anywhere you'd need to be, what else is there? Call about seeing it today!
Contact an agent
Home facts
- Year built:1979
- Subdivision & Development:Heller's
- Listing ID #:202604048
- Added:110 day(s) ago
- Updated:October 15, 2026 at 07:59 AM
Rooms and interior
- Bedrooms:4
- Total bathrooms:3
- Full bathrooms:3
- Dining Description:On Level M
- Kitchen Description:On Level M
- Living area:2,908 sq. ft.
Structure and exterior
- Year built:1979
- Building area:2,908 sq. ft.
- Lot area:1.15 Acres
- Construction Materials:Frame
Schools
- High school:Iowa Valley
- Middle school:Iowa Valley
- Elementary school:Iowa Valley
Utilities
- Water:Community Well
- Sewer:City Sewer
Finances and disclosures
- Price:$399,900
- Price per sq. ft.:$137.52
- Tax amount:$4,086
Features and amenities
- Laundry features:1st Floor, Laundry Closet, Main
Parking
- Total parking spaces:2
New listings near 2459 125th Dr
- New
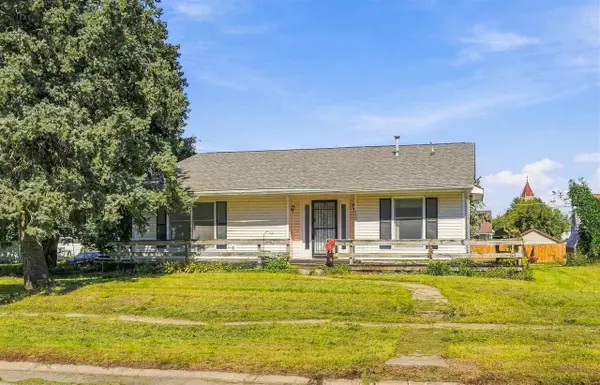 $130,000Active4 beds 2 baths1,776 sq. ft.
150 W Adams St, Marengo, IA 52301
MLS# 202606071Listed by: IOWA ELITE MARKETING GROUP - New
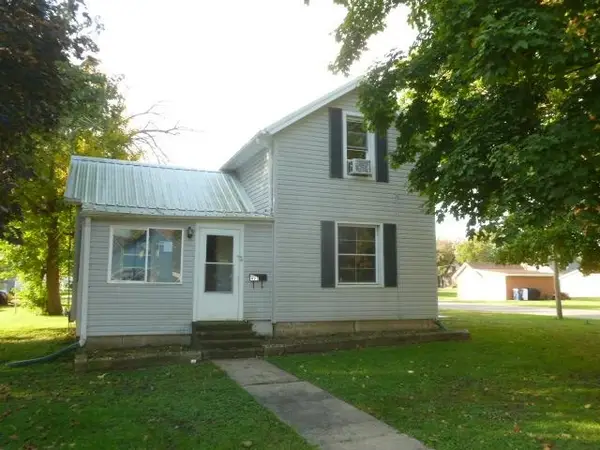 $99,000Active3 beds 2 baths1,063 sq. ft.
497 W Washington St, Marengo, IA 52301
MLS# 202606062Listed by: SELLERS & SEEKERS REAL ESTATE - New
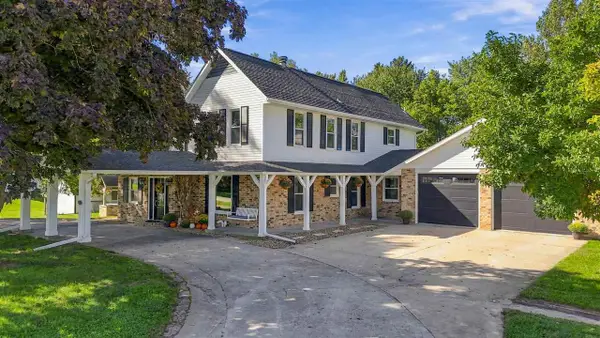 $615,000Active3 beds 2 baths3,048 sq. ft.
1919 Q Ave, Marengo, IA 52301
MLS# 202605969Listed by: LEPIC-KROEGER, REALTORS 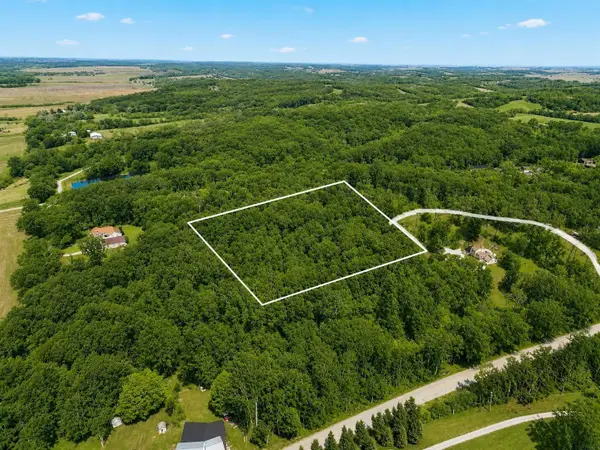 $115,000Active2.4 Acres
2481 127th Drive, Marengo, IA 52301
MLS# 20264672Listed by: GNB REAL ESTATE $225,000Active3 beds 2 baths2,060 sq. ft.
388 W Hilton st, Marengo, IA 52301
MLS# 202605464Listed by: PINNACLE REALTY $155,000Active3 beds 2 baths1,638 sq. ft.
528 W Marion Street, Marengo, IA 52301
MLS# 202605269Listed by: LEPIC-KROEGER, REALTORS $565,000Active58 Acres
130th Street Parcel#s 111704030 & 112001024, Marengo, IA 52301
MLS# 202605225Listed by: LEPIC-KROEGER, REALTORS $439,000Pending3 beds 2 baths1,868 sq. ft.
1056 R Avenue, Marengo, IA 52301
MLS# 2605980Listed by: IOWA REALTY $180,900Pending2 beds 2 baths1,320 sq. ft.
288 W Hilton Street, Marengo, IA 52301
MLS# 2605898Listed by: SANDERSFELD REALTY COMPANY $330,000Active3 beds 2 baths1,785 sq. ft.
412 Garfield Street, Marengo, IA 52301
MLS# 202604927Listed by: LEPIC-KROEGER, REALTORS


Protect your home and budget from life's surprises with an Assurant Home Warranty, backed by a partner that supports you through every step of homeownership. Explore Plans.
©2026 Century 21 Real Estate LLC. All rights reserved. CENTURY 21®, the CENTURY 21 Logo and C21® are service marks owned by Century 21 Real Estate LLC. Century 21 Real Estate LLC fully supports the principles of the Fair Housing Act and the Equal Opportunity Act. Each office is independently owned and operated. Listing information is deemed reliable but not guaranteed accurate.