
1154 Kettering Rd, Marion, IA 52302
Local realty services provided by:CENTURY 21 Signature Real Estate
1154 Kettering Rd,Marion, IA 52302
$500,000
- 4 Beds
- 3 Baths
- 3,236 sq. ft.
- Single family
- Active
Upcoming open houses
- Sun, Oct 2511:00 am - 01:00 pm
Listed by: lexi hennick
Office: realty87
MLS#:2607245
Source:IA_CRAAR
Price summary
- Price:$500,000
- Price per sq. ft.:$154.51
About this home
$5,000 BUYER INCENTIVE—YOUR HOME, YOUR CHOICE! Sellers are offering $5,000 toward closing costs, interest rate buydown, repairs, or other allowable buyer expenses! Welcome to this stunning former Parade of Homes property, where custom craftsmanship and exceptional details set this 4-bedroom, 3-bath home apart! Gorgeous hardwood floors, remote-controlled blinds, custom lighting, and a beautifully designed kitchen featuring live-edge countertops, illuminated stained-glass cabinetry, and new appliances make every space memorable. The luxurious primary suite offers a jetted tub, double vanities, and spacious walk-in closet. Downstairs, the fully finished lower level is an entertainer’s dream, complete with a custom wet bar, fireplace, and pool table that stays! Enjoy the fully fenced backyard, covered deck, and thoughtful upgrades throughout. This home offers the perfect combination of character, comfort, and functionality. Don’t miss your opportunity to make this one-of-a-kind home yours! Buyer incentive subject to lender guidelines and negotiated terms.
ASK ABOUT ASSUMABLE VA LOAN...
Contact an agent
Home facts
- Year built:2008
- Listing ID #:2607245
- Added:1 day(s) ago
- Updated:October 16, 2026 at 10:45 PM
Rooms and interior
- Bedrooms:4
- Total bathrooms:3
- Full bathrooms:3
- Kitchen Description:Dishwasher, Disposal, Microwave, Range, Refrigerator
- Basement:Yes
- Basement Description:Concrete, Full
- Living area:3,236 sq. ft.
Heating and cooling
- Heating:Gas
- Central air:Yes
Structure and exterior
- Year built:2008
- Building area:3,236 sq. ft.
- Lot area:0.29 Acres
- Architectural Style:Ranch
- Construction Materials:Frame
- Exterior Features:Deck, Fence
- Levels:1 Story
Schools
- High school:Linn Mar
- Middle school:Oak Ridge
- Elementary school:Echo Hill
Utilities
- Water:Public
Finances and disclosures
- Price:$500,000
- Price per sq. ft.:$154.51
- Tax amount:$8,526
Features and amenities
- Laundry features:Dryer, Washer
Parking
- Parking description:Attached, Garage
- Garage:Yes
- Garage spaces:1
New listings near 1154 Kettering Rd
- Open Sat, 2 to 3:30pmNew
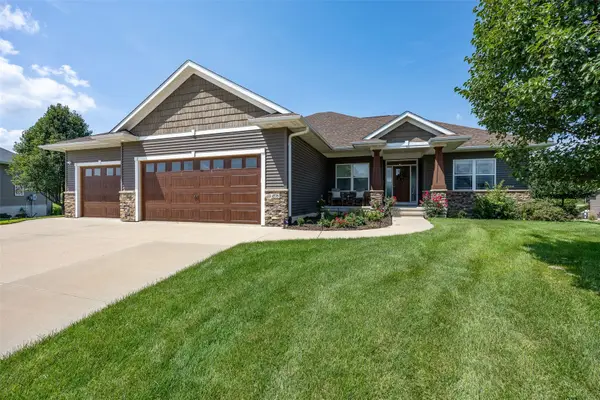 $649,900Active7 beds 3 baths3,540 sq. ft.
4535 Par Cir, Marion, IA 52302
MLS# 2607265Listed by: REAL BROKER, LLC - New
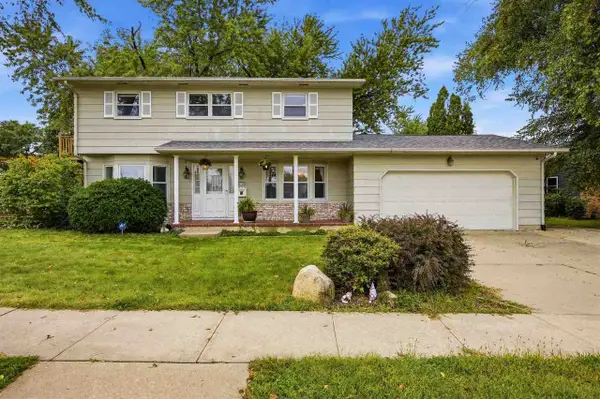 $299,000Active4 beds 3 baths2,272 sq. ft.
2120 27th St, Marion, IA 52302
MLS# 202606127Listed by: SKOGMAN REALTY CO. - Open Sun, 12 to 1:30pmNew
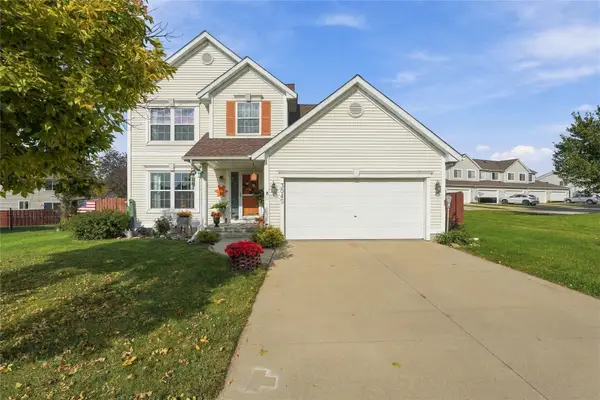 $280,000Active3 beds 3 baths2,016 sq. ft.
3045 Oxford Street, Marion, IA 52302
MLS# 2607162Listed by: KELLER WILLIAMS LEGACY GROUP - Open Sun, 1 to 3pmNew
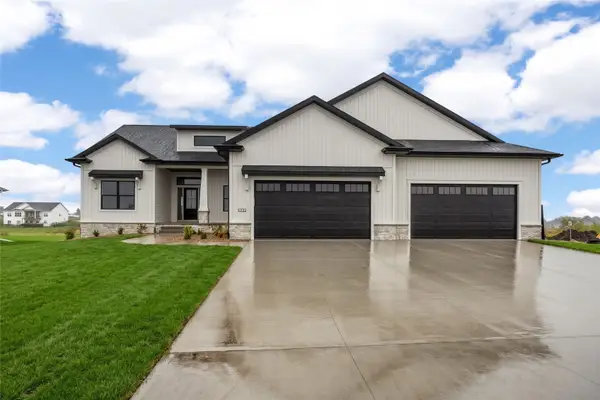 $760,000Active5 beds 4 baths3,373 sq. ft.
5327 Silver Ridge Rd, Marion, IA 52302
MLS# 2607222Listed by: SKOGMAN REALTY - New
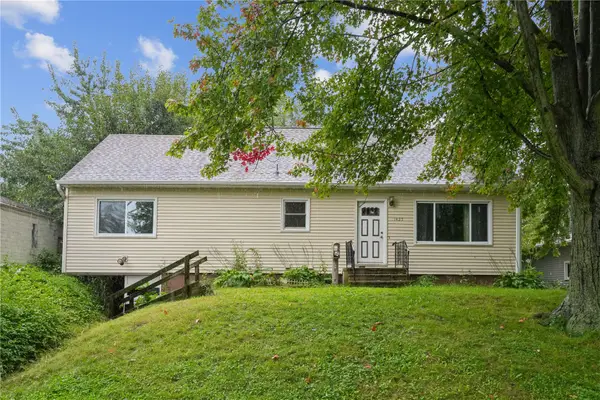 $162,500Active4 beds 3 baths2,101 sq. ft.
1425 Douglas Ct, Marion, IA 52302
MLS# 2607230Listed by: REALTY87 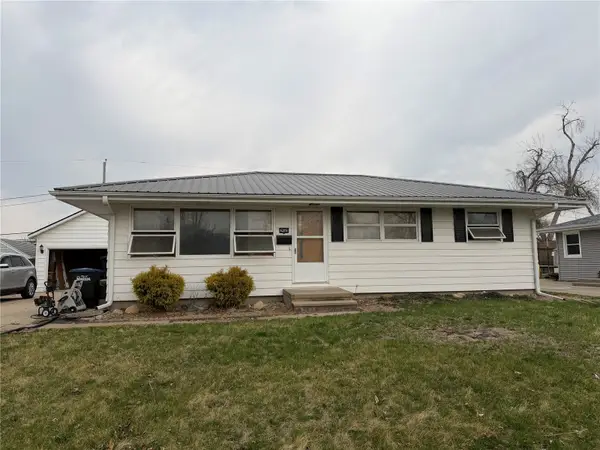 $150,000Pending3 beds 2 baths1,531 sq. ft.
2960 19th Avenue, Marion, IA 52302
MLS# 2607198Listed by: REALTY87- $150,000Pending3 beds 2 baths1,531 sq. ft.
2960 19th Avenue, Marion, IA 52302
MLS# 2607198Listed by: REALTY87 - New
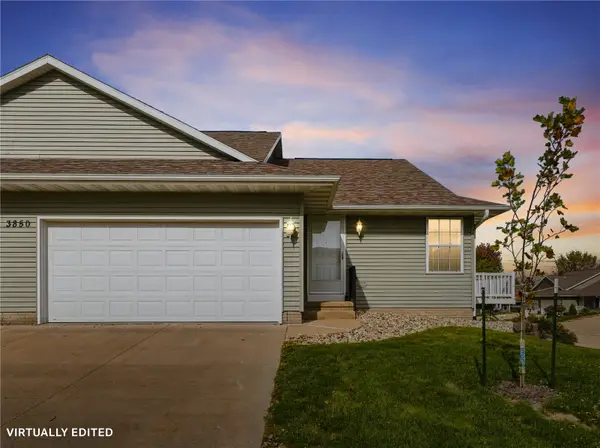 $235,000Active4 beds 3 baths2,081 sq. ft.
3850 White Tail Drive #B, Marion, IA 52302
MLS# 2607202Listed by: REALTY87 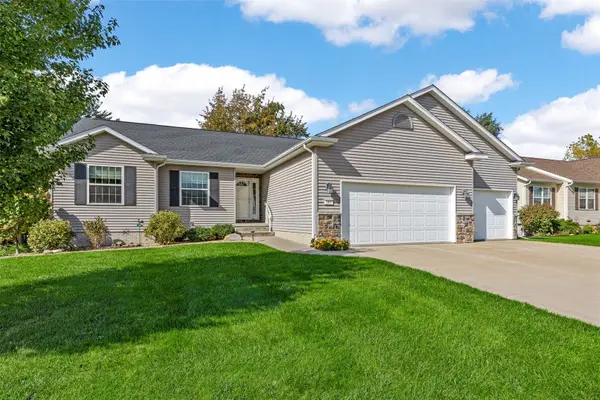 $375,000Pending3 beds 3 baths2,463 sq. ft.
185 Jasper Street, Marion, IA 52302
MLS# 2607155Listed by: PINNACLE REALTY LLC


Protect your home and budget from life's surprises with an Assurant Home Warranty, backed by a partner that supports you through every step of homeownership. Explore Plans.
©2026 Century 21 Real Estate LLC. All rights reserved. CENTURY 21®, the CENTURY 21 Logo and C21® are service marks owned by Century 21 Real Estate LLC. Century 21 Real Estate LLC fully supports the principles of the Fair Housing Act and the Equal Opportunity Act. Each office is independently owned and operated. Listing information is deemed reliable but not guaranteed accurate.