
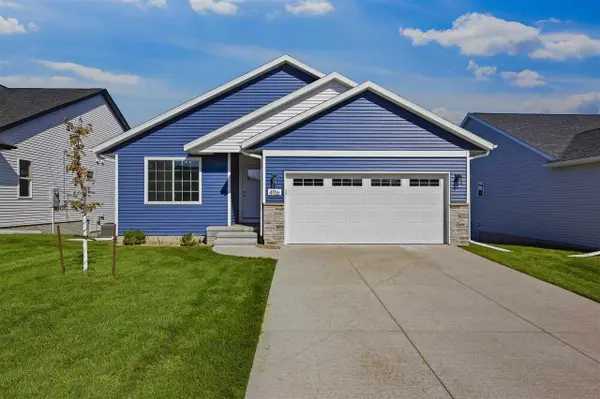
1750 Glen Rock Drive, Marion, IA 52302
Local realty services provided by:CENTURY 21 Signature Real Estate
Listed by: braeden boge, chad boge
Office: exchange realty cedar rapids, llc.
MLS#:2607079
Source:IA_CRAAR
Price summary
- Price:$669,900
- Price per sq. ft.:$208.63
About this home
November 2026 completion. 4-stall, 1,000 square foot garage. Barrel vault (12’ tall) ceiling in the great room. Nearly 18’ wide chef’s kitchen includes a 10’ wide island, double wall oven, 36” gas cooktop, custom range hood, and large pantry. Private backyard with no houses to the rear of the property. Large primary suite includes 10' trey ceiling, a great primary bathroom with a tiled shower and an 8' vanity, complete with a large walk-in closet with a convenient pass through to the laundry room. Call today for a private showing.
Contact an agent
Home facts
- Year built:2026
- Listing ID #:2607079
- Added:1 day(s) ago
- Updated:October 12, 2026 at 09:47 PM
Rooms and interior
- Bedrooms:5
- Total bathrooms:3
- Full bathrooms:3
- Kitchen Description:Dishwasher, Microwave, Range, Refrigerator
- Basement:Yes
- Basement Description:Full
- Living area:3,211 sq. ft.
Heating and cooling
- Heating:Gas
- Central air:Yes
Structure and exterior
- Year built:2026
- Building area:3,211 sq. ft.
- Lot area:0.23 Acres
- Architectural Style:Ranch
- Construction Materials:Stone
- Levels:1 Story
Schools
- High school:Linn Mar
- Middle school:Excelsior
- Elementary school:Indian Creek
Utilities
- Water:Public
Finances and disclosures
- Price:$669,900
- Price per sq. ft.:$208.63
- Tax amount:$84
New listings near 1750 Glen Rock Drive
- New
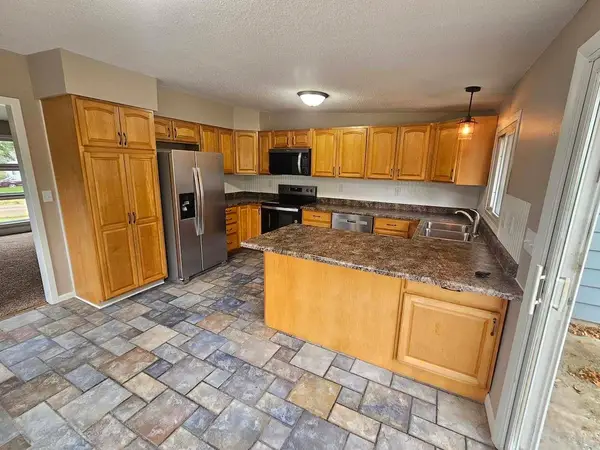 $220,000Active3 beds 1 baths1,484 sq. ft.
1915 11th Avenue, Marion, IA 52302
MLS# 2607141Listed by: RE/MAX CONCEPTS - New
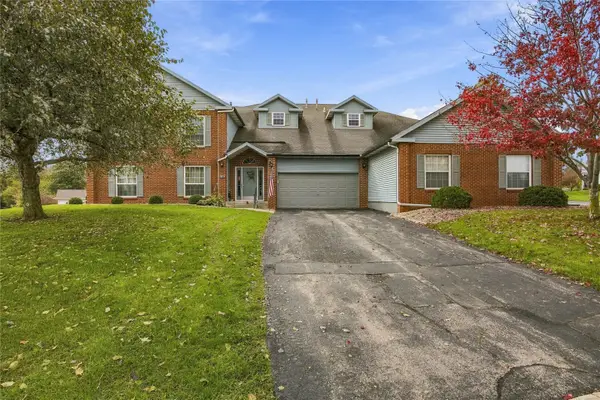 $188,900Active2 beds 2 baths1,737 sq. ft.
3485 Willowridge Road #A, Marion, IA 52302
MLS# 2607109Listed by: RE/MAX CONCEPTS - New
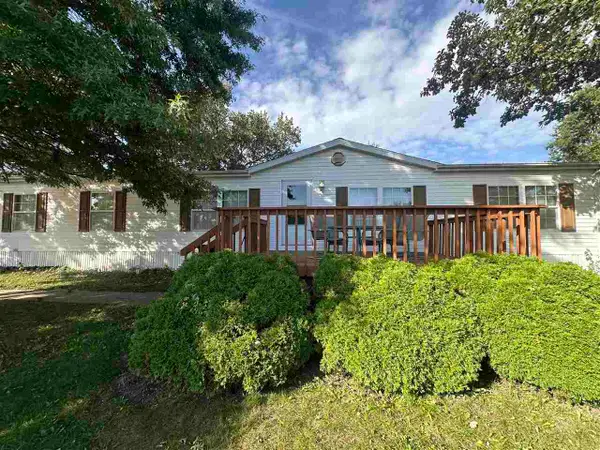 $50,000Active3 beds 3 baths2,045 sq. ft.
1204 Mary Drive, Marion, IA 52302
MLS# 202606031Listed by: PINNACLE REALTY - New
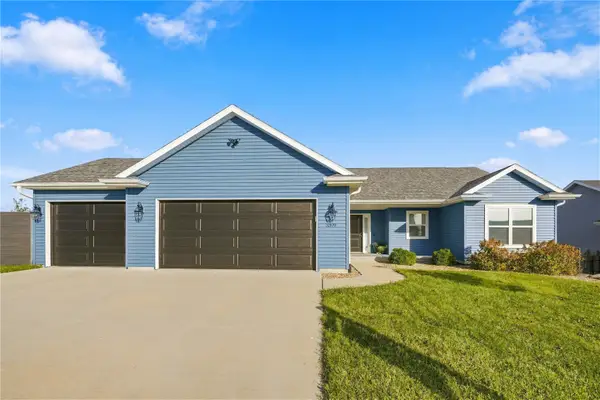 $444,900Active4 beds 3 baths3,224 sq. ft.
3399 Edgebrooke Drive, Marion, IA 52302
MLS# 2607082Listed by: REALTY87 - New
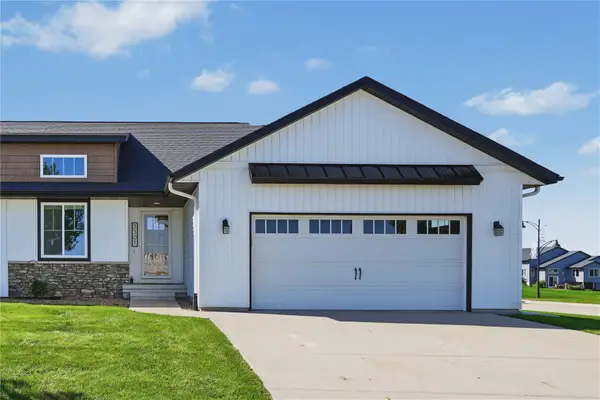 $365,000Active4 beds 3 baths2,357 sq. ft.
3301 Platinum Way, Marion, IA 52302
MLS# 2606788Listed by: REALTY87 - New
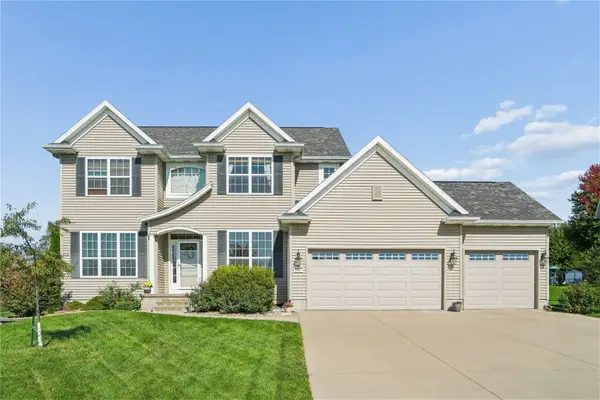 $499,000Active5 beds 5 baths3,683 sq. ft.
2395 Newcastle Rd, Marion, IA 52302
MLS# 2606961Listed by: REALTY87 - New
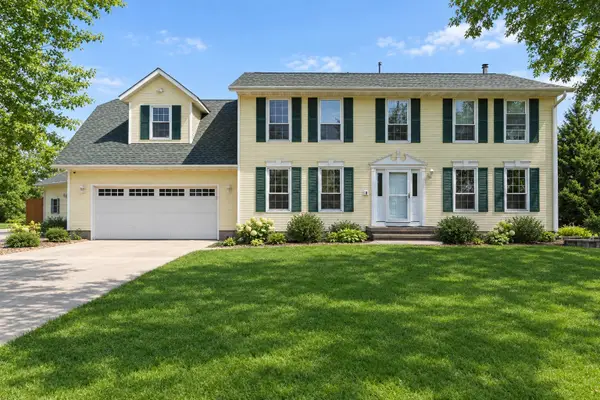 $515,000Active4 beds 3 baths2,811 sq. ft.
8440 Federalist Road, Marion, IA 52302
MLS# 2606950Listed by: REAL BROKER, LLC - New
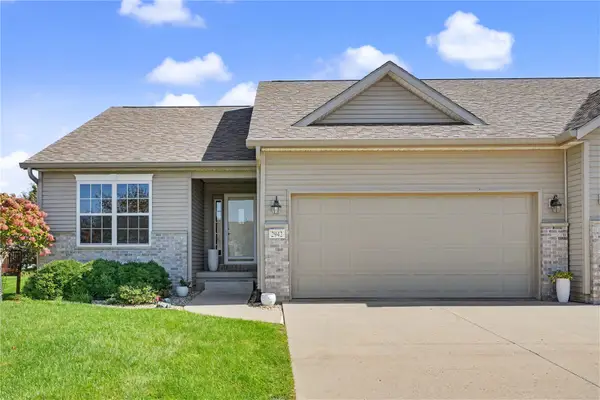 $300,000Active3 beds 3 baths2,212 sq. ft.
2942 Stone Creek Court, Marion, IA 52302
MLS# 2607068Listed by: REALTY87 - New
 $370,000Active3 beds 3 baths2,578 sq. ft.
4116 Justified Dr, Marion, IA 52302
MLS# 202605973Listed by: RE/MAX CONCEPTS


Protect your home and budget from life's surprises with an Assurant Home Warranty, backed by a partner that supports you through every step of homeownership. Explore Plans.
©2026 Century 21 Real Estate LLC. All rights reserved. CENTURY 21®, the CENTURY 21 Logo and C21® are service marks owned by Century 21 Real Estate LLC. Century 21 Real Estate LLC fully supports the principles of the Fair Housing Act and the Equal Opportunity Act. Each office is independently owned and operated. Listing information is deemed reliable but not guaranteed accurate.