
1801 Glen Rock Drive, Marion, IA 52302
Local realty services provided by:CENTURY 21 Signature Real Estate
Listed by: braeden boge, chad boge
Office: exchange realty cedar rapids, llc.
MLS#:2607760
Source:IA_CRAAR
Price summary
- Price:$515,000
- Price per sq. ft.:$193.32
About this home
Quality meets affordability in this walkout ranch, built in late 2024 with nearly 2,700 finished sq ft. The open floor plan features white mission-style doors, dark trim, dovetail cabinetry, quartz countertops, and a gas fireplace with stacked stone and a wood mantel. Hard-surface flooring spans the main living areas, with tile in the bathrooms and main-floor laundry and carpet in the bedrooms. The basement was finished after purchase, adding two bedrooms, a full bath, a dry bar, and a 110-inch theater screen with projector. Outside, enjoy vinyl siding with stone accents, a heated 3-plus-car garage, a 12x12 deck with pergola and stairs to an oversized concrete patio, a fully fenced yard with gates on both sides, and new landscaping.
Contact an agent
Home facts
- Year built:2024
- Listing ID #:2607760
- Added:1 day(s) ago
- Updated:November 05, 2026 at 12:47 AM
Rooms and interior
- Bedrooms:5
- Total bathrooms:3
- Full bathrooms:3
- Kitchen Description:Dishwasher, Microwave, Range, Refrigerator
- Basement:Yes
- Basement Description:Full
- Living area:2,664 sq. ft.
Heating and cooling
- Heating:Gas
Structure and exterior
- Year built:2024
- Building area:2,664 sq. ft.
- Lot area:0.23 Acres
- Architectural Style:Ranch
- Construction Materials:Stone
- Exterior Features:Deck, Patio
- Levels:1 Story
Schools
- High school:Linn Mar
- Middle school:Excelsior
- Elementary school:Indian Creek
Utilities
- Water:Public
Finances and disclosures
- Price:$515,000
- Price per sq. ft.:$193.32
- Tax amount:$7,945
Parking
- Parking description:Garage
- Garage:Yes
- Garage spaces:3
New listings near 1801 Glen Rock Drive
- New
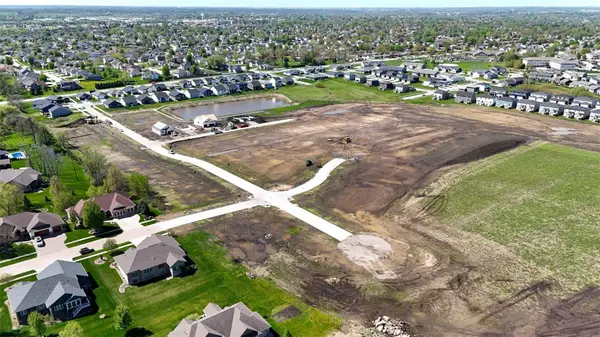 $65,000Active-- beds -- baths
3170 Eight Bells Drive, Marion, IA 52302
MLS# 2607745Listed by: SKOGMAN REALTY - New
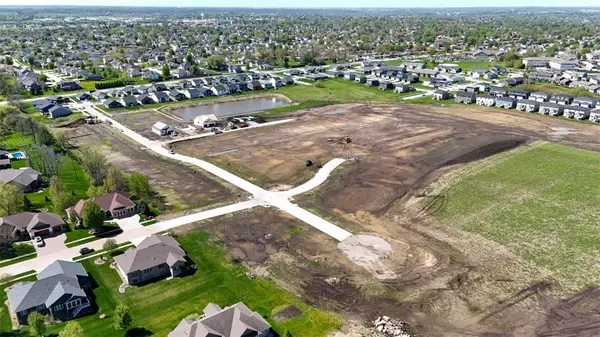 $65,000Active-- beds -- baths
3192 Eight Bells Drive, Marion, IA 52302
MLS# 2607746Listed by: SKOGMAN REALTY - New
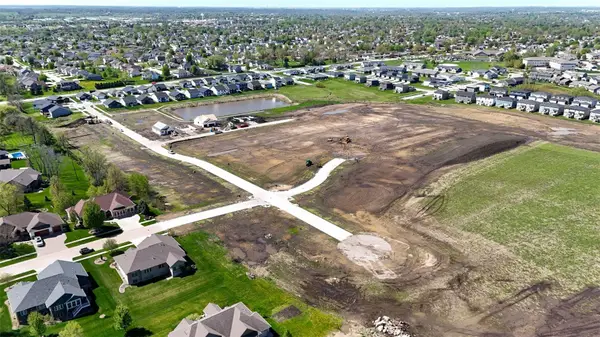 $65,000Active-- beds -- baths
4172 Rec Drive, Marion, IA 52302
MLS# 2607747Listed by: SKOGMAN REALTY - New
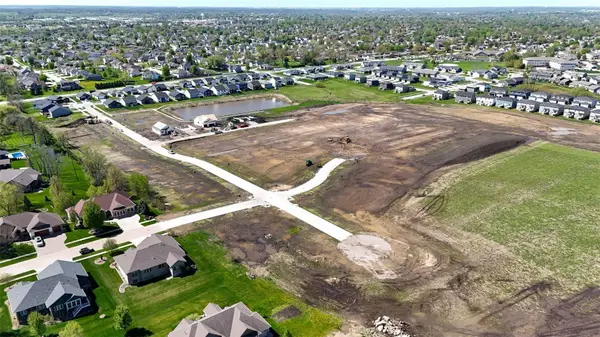 $65,000Active-- beds -- baths
4194 Rec Drive, Marion, IA 52302
MLS# 2607748Listed by: SKOGMAN REALTY - New
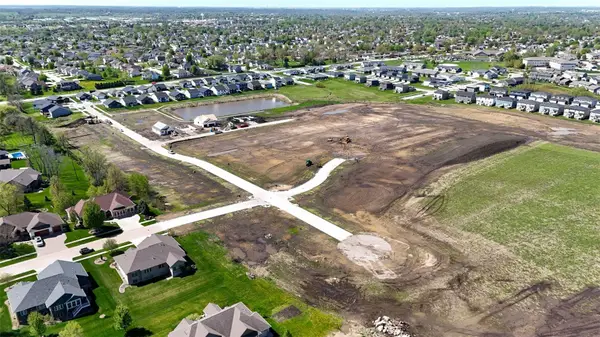 $65,000Active-- beds -- baths
4200 Rec Drive, Marion, IA 52302
MLS# 2607749Listed by: SKOGMAN REALTY - New
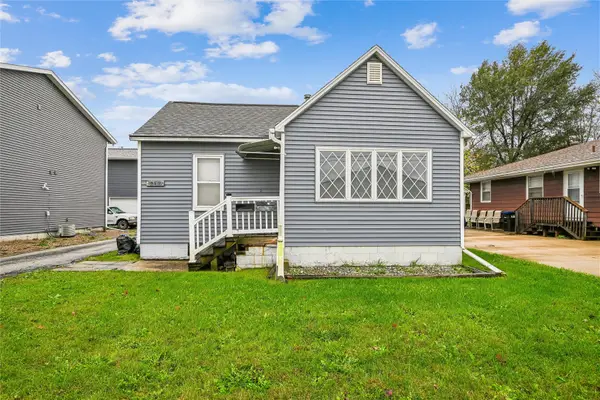 $99,900Active1 beds 1 baths720 sq. ft.
2567 5th Avenue, Marion, IA 52302
MLS# 2607753Listed by: IOWA REALTY - New
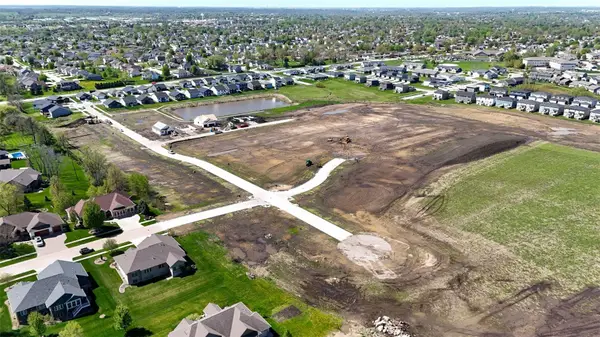 $65,000Active-- beds -- baths
4134 English Glen Drive Drive, Marion, IA 52302
MLS# 2607714Listed by: SKOGMAN REALTY - New
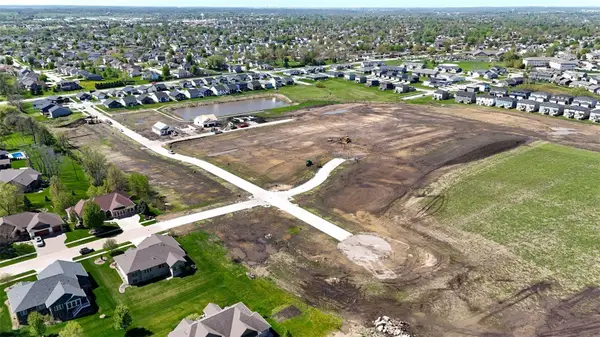 $65,000Active-- beds -- baths
4150 English Glen Drive Drive, Marion, IA 52302
MLS# 2607716Listed by: SKOGMAN REALTY - New
 $65,000Active-- beds -- baths
4166 English Glen Drive Drive, Marion, IA 52302
MLS# 2607717Listed by: SKOGMAN REALTY


Protect your home and budget from life's surprises with an Assurant Home Warranty, backed by a partner that supports you through every step of homeownership. Explore Plans.
©2026 Century 21 Real Estate LLC. All rights reserved. CENTURY 21®, the CENTURY 21 Logo and C21® are service marks owned by Century 21 Real Estate LLC. Century 21 Real Estate LLC fully supports the principles of the Fair Housing Act and the Equal Opportunity Act. Each office is independently owned and operated. Listing information is deemed reliable but not guaranteed accurate.