
1915 11th Avenue, Marion, IA 52302
Local realty services provided by:CENTURY 21 Signature Real Estate
Listed by: jim willmsen
Office: re/max concepts
MLS#:2606528
Source:IA_CRAAR
Price summary
- Price:$225,000
- Price per sq. ft.:$151.62
About this home
Move-in ready spacious 3-bedroom ranch with nearly 1500 finished square feet and 2-car garage. New carpet and plank, paint, trim, 6 panel doors, updated bath, new stainless appliances, updated utility room with vanity and sink, new mini split in 3rd bedroom addition, new flat roof in rear of home and new overhead garage door. Seller is a licensed Realtor in the State of Iowa. Property disclosure on MLS attachments.
Contact an agent
Home facts
- Year built:1958
- Listing ID #:2606528
- Added:1 day(s) ago
- Updated:September 16, 2026 at 08:48 PM
Rooms and interior
- Bedrooms:3
- Total bathrooms:1
- Full bathrooms:1
- Rooms Total:6
- Kitchen Description:Dishwasher, Disposal, Microwave, Range, Refrigerator
- Living area:1,484 sq. ft.
Heating and cooling
- Heating:Gas
- Central air:Yes
Structure and exterior
- Year built:1958
- Building area:1,484 sq. ft.
- Lot area:0.15 Acres
- Architectural Style:Ranch
- Construction Materials:Frame
- Exterior Features:Patio
- Foundation Description:Slab
- Levels:1 Story
Schools
- High school:Marion
- Middle school:Vernon
- Elementary school:Longfellow
Utilities
- Water:Public
Finances and disclosures
- Price:$225,000
- Price per sq. ft.:$151.62
- Tax amount:$3,266
Parking
- Parking description:Detached, Garage
- Garage:Yes
- Garage spaces:2
New listings near 1915 11th Avenue
- New
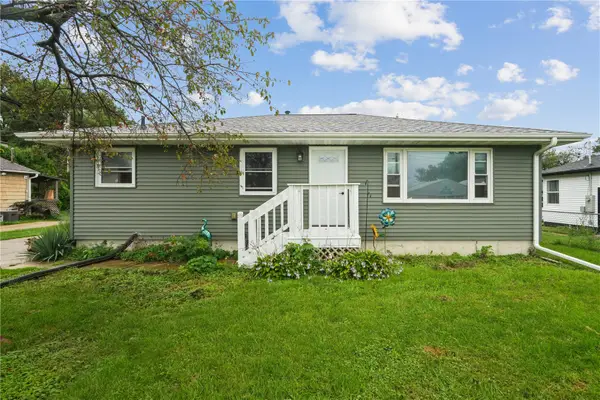 $190,000Active3 beds 1 baths1,120 sq. ft.
2765 5th Avenue, Marion, IA 52302
MLS# 2606536Listed by: REALTY87  $550,000Active-- beds -- baths
C Ave Extension, Marion, IA 52302
MLS# 2605223Listed by: RE/MAX CONCEPTS- New
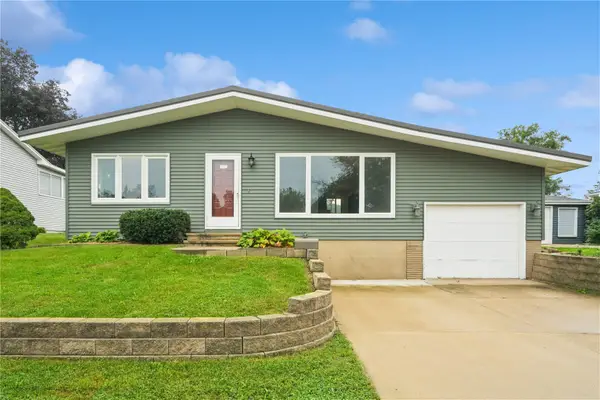 $240,000Active3 beds 1 baths1,283 sq. ft.
1535 Mcgowan Blvd, Marion, IA 52302
MLS# 2606467Listed by: REALTY87 - New
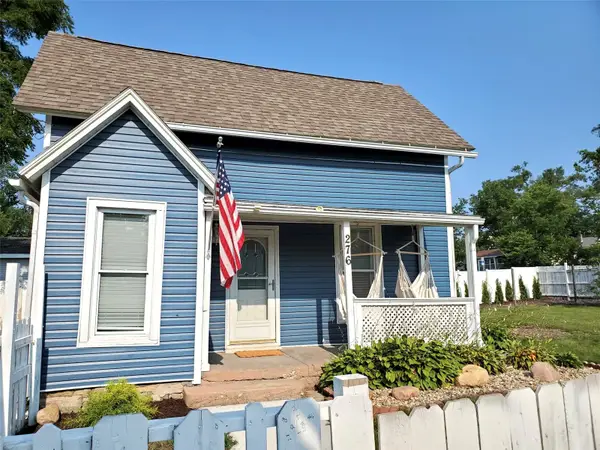 $149,000Active3 beds 1 baths1,001 sq. ft.
276 10th Street, Marion, IA 52302
MLS# 2606489Listed by: CENTURY 21 SIGNATURE REAL ESTATE - New
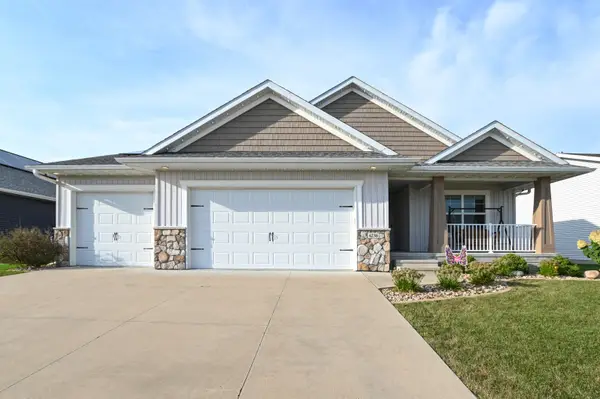 $444,900Active4 beds 3 baths2,637 sq. ft.
6230 Robinwood Lane, Marion, IA 52302
MLS# 2606470Listed by: REALTY87 - New
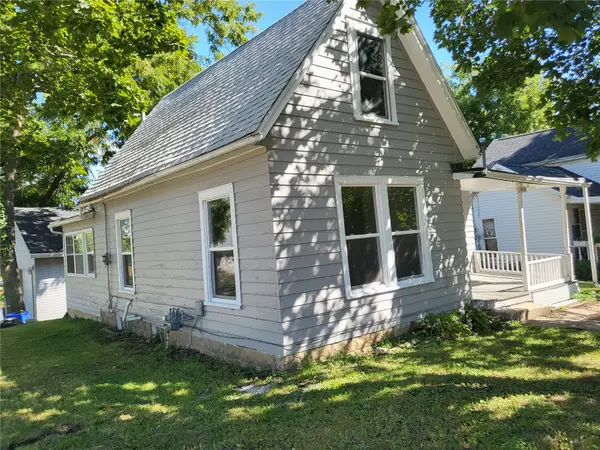 $138,900Active3 beds 2 baths1,036 sq. ft.
1400 13th Avenue, Marion, IA 52302
MLS# 2606445Listed by: PINNACLE REALTY LLC  $180,000Pending2 beds 3 baths2,040 sq. ft.
2745 Pheasant Ridge Ct, Marion, IA 52302
MLS# 2606420Listed by: KELLER WILLIAMS LEGACY GROUP- New
 $310,000Active4 beds 3 baths2,272 sq. ft.
2120 27th Street, Marion, IA 52302
MLS# 2606092Listed by: SKOGMAN REALTY - Open Sun, 1 to 2:30pmNew
 $267,500Active3 beds 3 baths1,697 sq. ft.
3640 Quail Trail Drive, Marion, IA 52302
MLS# 2606361Listed by: KELLER WILLIAMS LEGACY GROUP


Protect your home and budget from life's surprises with an Assurant Home Warranty, backed by a partner that supports you through every step of homeownership. Explore Plans.
©2026 Century 21 Real Estate LLC. All rights reserved. CENTURY 21®, the CENTURY 21 Logo and C21® are service marks owned by Century 21 Real Estate LLC. Century 21 Real Estate LLC fully supports the principles of the Fair Housing Act and the Equal Opportunity Act. Each office is independently owned and operated. Listing information is deemed reliable but not guaranteed accurate.