
1986 Royal Oak Ridge Road, Marion, IA 52302
Local realty services provided by:CENTURY 21 Signature Real Estate
Listed by: jessie arp, mary zalesky
Office: skogman realty
MLS#:2605379
Source:IA_CRAAR
Price summary
- Price:$540,000
- Price per sq. ft.:$196.65
About this home
This custom home is currently under construction, giving buyers the opportunity to make select interior selections. The thoughtfully designed split bedroom floor plan features vaulted ceilings, an open concept layout, and quality finishes throughout. Estimated completion is early 2027. Photos are of a similar floor plan and are for reference only. Actual finishes and selections will vary. Pricing is subject to change until selections are finalized.
Contact an agent
Home facts
- Year built:2026
- Listing ID #:2605379
- Added:44 day(s) ago
- Updated:September 11, 2026 at 03:50 PM
Rooms and interior
- Bedrooms:5
- Total bathrooms:3
- Full bathrooms:3
- Rooms Total:11
- Kitchen Description:Dishwasher, Disposal, Microwave, Range
- Basement:Yes
- Basement Description:Full
- Living area:2,746 sq. ft.
Heating and cooling
- Heating:Gas
- Central air:Yes
Structure and exterior
- Year built:2026
- Building area:2,746 sq. ft.
- Lot area:0.46 Acres
- Architectural Style:Ranch
- Construction Materials:Frame, Stone
- Exterior Features:Patio
- Foundation Description:Slab
- Levels:1 Story
Schools
- High school:Linn Mar
- Middle school:Excelsior
- Elementary school:Indian Creek
Utilities
- Water:Public
Finances and disclosures
- Price:$540,000
- Price per sq. ft.:$196.65
Parking
- Parking description:Attached, Garage
- Garage:Yes
- Garage spaces:3
New listings near 1986 Royal Oak Ridge Road
- Open Sun, 10 to 11amNew
 $310,000Active4 beds 3 baths2,272 sq. ft.
2120 27th Street, Marion, IA 52302
MLS# 2606092Listed by: SKOGMAN REALTY - New
 $267,500Active3 beds 3 baths1,697 sq. ft.
3640 Quail Trail Drive, Marion, IA 52302
MLS# 2606361Listed by: KELLER WILLIAMS LEGACY GROUP - New
 $309,950Active4 beds 2 baths2,292 sq. ft.
200 Isham Drive, Marion, IA 52302
MLS# 2606329Listed by: GRAF REAL ESTATE, ERA POWERED - New
 $525,000Active4 beds 4 baths2,971 sq. ft.
6835 Flint Rock Court, Marion, IA 52302
MLS# 2606298Listed by: REALTY87 - New
 $170,000Active3 beds 1 baths972 sq. ft.
1040 2nd Avenue, Marion, IA 52302
MLS# 2606296Listed by: RE/MAX CONCEPTS - Open Sun, 1 to 3pmNew
 $169,500Active2 beds 2 baths1,254 sq. ft.
3160 English Glen #4, Marion, IA 52302
MLS# 2606258Listed by: REALTY ONE GROUP IMPACT - New
 $525,000Active5 beds 4 baths3,456 sq. ft.
1439 Hunters Field Lane, Marion, IA 52302
MLS# 2606268Listed by: POTTER REAL ESTATE  $309,000Pending3 beds 2 baths1,432 sq. ft.
380 Oak Park Circle, Marion, IA 52302
MLS# 2606267Listed by: PINNACLE REALTY LLC- New
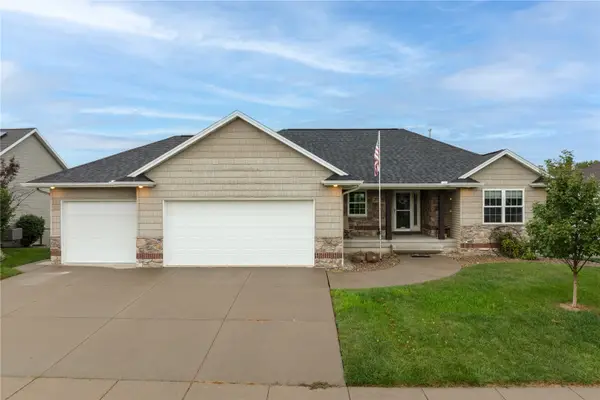 $449,900Active4 beds 3 baths3,050 sq. ft.
272 Barrington Court, Marion, IA 52302
MLS# 2606262Listed by: PINNACLE REALTY LLC 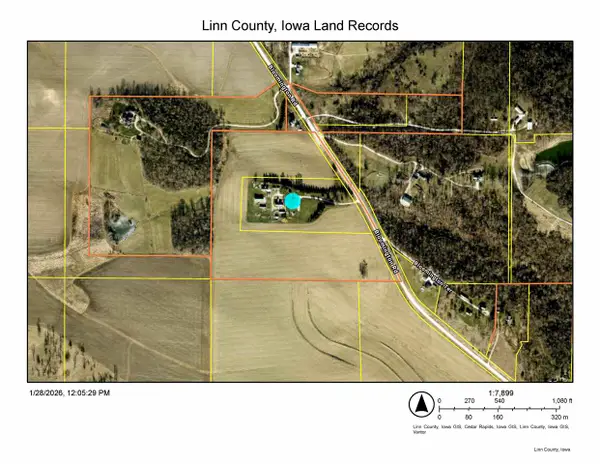 $416,850Pending-- beds -- baths
27.79 Acres Bloomington Road, Marion, IA 52302
MLS# 202605369Listed by: MOTTINGER REAL ESTATE GROUP


Protect your home and budget from life's surprises with an Assurant Home Warranty, backed by a partner that supports you through every step of homeownership. Explore Plans.
©2026 Century 21 Real Estate LLC. All rights reserved. CENTURY 21®, the CENTURY 21 Logo and C21® are service marks owned by Century 21 Real Estate LLC. Century 21 Real Estate LLC fully supports the principles of the Fair Housing Act and the Equal Opportunity Act. Each office is independently owned and operated. Listing information is deemed reliable but not guaranteed accurate.