2295 Edwin Drive, Marion, IA 52302
Local realty services provided by:CENTURY 21 Signature Real Estate
2295 Edwin Drive,Marion, IA 52302
$330,000
- 3 Beds
- 2 Baths
- 1,462 sq. ft.
- Single family
- Active
Listed by: tyler donahue
Office: realty87
MLS#:2607317
Source:IA_CRAAR
Price summary
- Price:$330,000
- Price per sq. ft.:$225.72
About this home
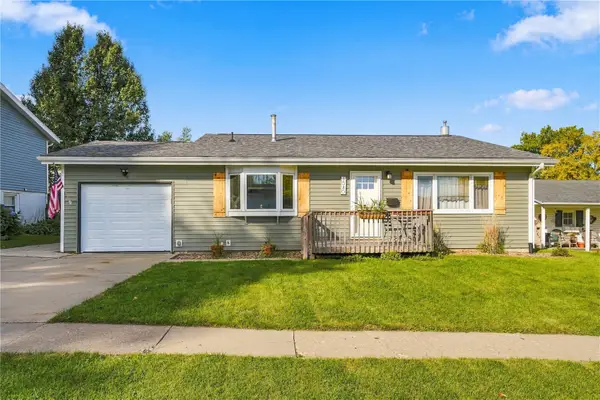
Check out this clean, well-maintained ranch on a nice corner lot in the Marion School District! The open living area features vaulted ceilings and an electric fireplace with built-in cabinetry. The kitchen has plenty of counter space and cabinets, plus a breakfast bar and an adjoining dining area. The split-bedroom layout gives the primary suite some extra privacy, and all three bedrooms have transom windows that let in additional natural light. Out back, you'll find a large deck with both an open-air section and a screened-in area, giving you options for enjoying the outdoors. The full walk-out lower level offers plenty of potential for future finished living space.
Contact an agent
Home facts
- Year built:2005
- Listing ID #:2607317
- Added:1 day(s) ago
- Updated:October 20, 2026 at 10:06 PM
Rooms and interior
- Bedrooms:3
- Total bathrooms:2
- Full bathrooms:2
- Kitchen Description:Dishwasher, Disposal, Microwave, Range, Refrigerator
- Basement:Yes
- Basement Description:Full
- Living area:1,462 sq. ft.
Heating and cooling
- Heating:Gas
- Central air:Yes
Structure and exterior
- Year built:2005
- Building area:1,462 sq. ft.
- Lot area:0.22 Acres
- Architectural Style:Ranch
- Construction Materials:Frame
- Exterior Features:Deck
- Levels:1 Story
Schools
- High school:Marion
- Middle school:Vernon
- Elementary school:Parkview
Utilities
- Water:Public
Finances and disclosures
- Price:$330,000
- Price per sq. ft.:$225.72
- Tax amount:$5,516
Features and amenities
- Laundry features:Dryer, Washer
Parking
- Parking description:Attached, Garage
- Garage:Yes
- Garage spaces:2
New listings near 2295 Edwin Drive
- New
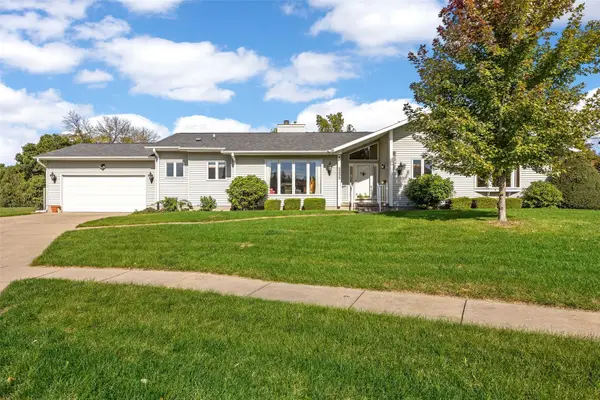 $380,000Active3 beds 2 baths2,456 sq. ft.
2255 Windsor Court, Marion, IA 52302
MLS# 2607329Listed by: RE/MAX CONCEPTS 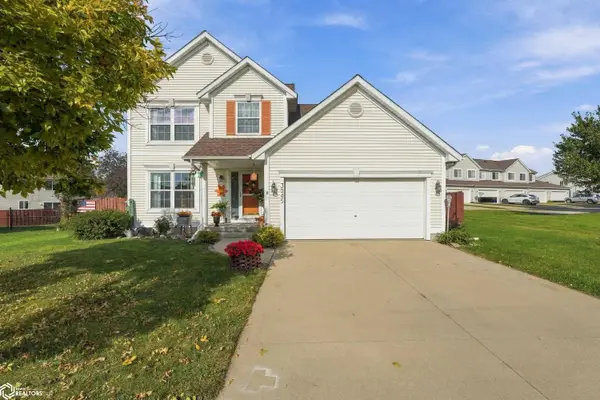 $280,000Pending3 beds 3 baths1,581 sq. ft.
3045 Oxford Street, Marion, IA 52302
MLS# 6343833Listed by: KELLER WILLIAMS LEGACY GROUP- Open Thu, 5 to 6:30pmNew
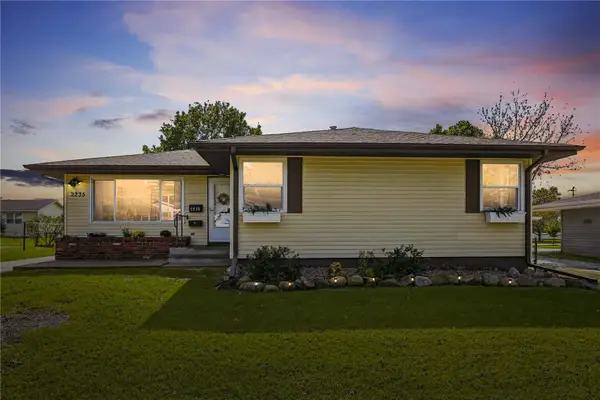
 $259,500Active3 beds 2 baths2,128 sq. ft.
2235 1st Avenue, Marion, IA 52302
MLS# 2607276Listed by: CENTURY 21 SIGNATURE REAL ESTATE - New
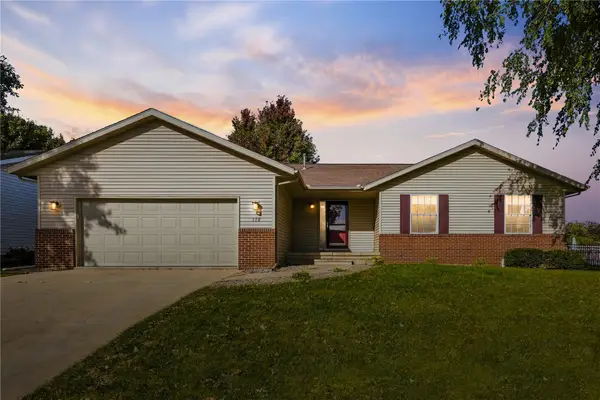 $330,000Active4 beds 3 baths2,559 sq. ft.
110 W 34th Avenue, Marion, IA 52302
MLS# 2607319Listed by: LEPIC-KROEGER, REALTORS - New
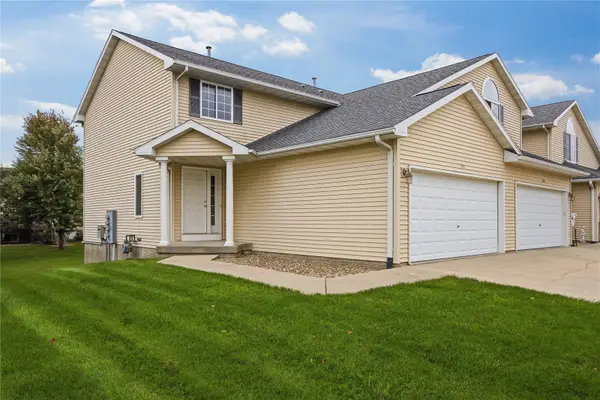 $190,000Active3 beds 2 baths1,726 sq. ft.
4595 Widgeon Court, Marion, IA 52302
MLS# 2607287Listed by: SKOGMAN REALTY - New
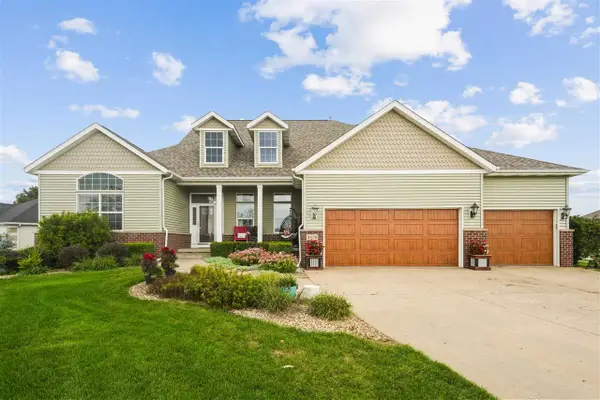 $575,000Active4 beds 4 baths4,343 sq. ft.
2870 Hunters Ridge Rd, Marion, IA 52302
MLS# 202606159Listed by: REALTY87 - New
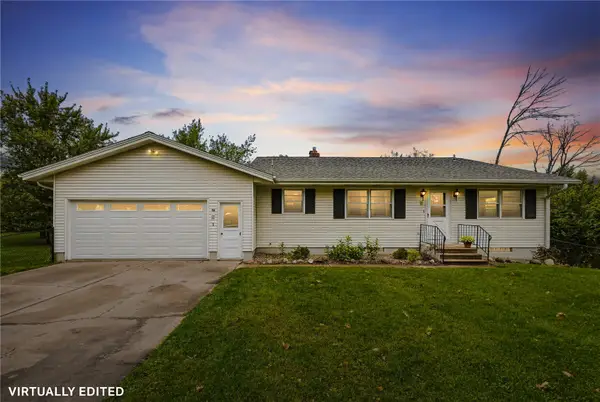 $320,000Active4 beds 3 baths2,835 sq. ft.
1030 Rolling Glen Drive, Marion, IA 52302
MLS# 2607288Listed by: REALTY87 - New
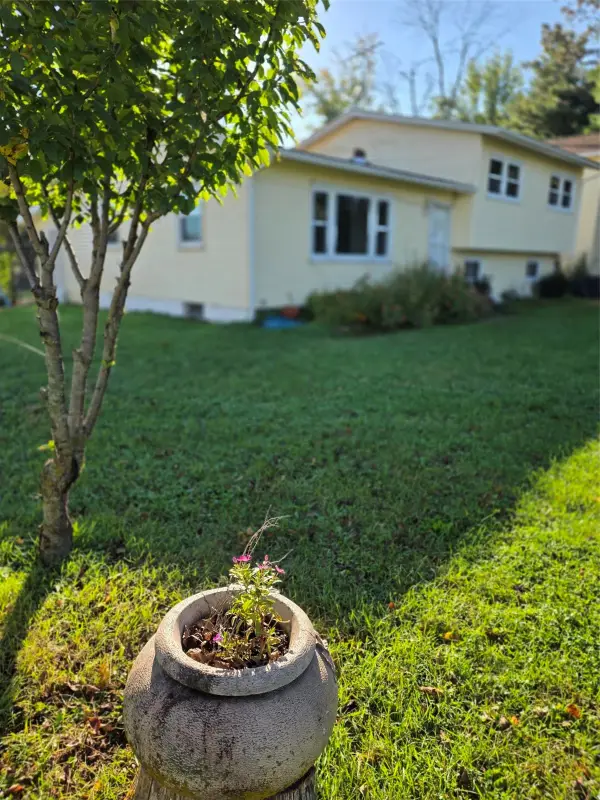 $400,000Active4 beds 2 baths1,750 sq. ft.
4717 Lucore Road, Marion, IA 52302
MLS# 2607295Listed by: REALTY87 - Open Sun, 12 to 1:30pmNew
 $239,900Active3 beds 2 baths1,323 sq. ft.
1340 Terrace St, Marion, IA 52302
MLS# 2607183Listed by: REALTY87


Protect your home and budget from life's surprises with an Assurant Home Warranty, backed by a partner that supports you through every step of homeownership. Explore Plans.
©2026 Century 21 Real Estate LLC. All rights reserved. CENTURY 21®, the CENTURY 21 Logo and C21® are service marks owned by Century 21 Real Estate LLC. Century 21 Real Estate LLC fully supports the principles of the Fair Housing Act and the Equal Opportunity Act. Each office is independently owned and operated. Listing information is deemed reliable but not guaranteed accurate.