
275 S 21st Street Court, Marion, IA 52302
Local realty services provided by:CENTURY 21 Signature Real Estate
Listed by: heather bright
Office: lepic-kroeger, realtors
MLS#:2605160
Source:IA_CRAAR
Price summary
- Price:$275,000
- Price per sq. ft.:$149.46
About this home
Built in 2011 in a quiet cul de sac in an established Marion neighborhood, this ranch makes sense the second you step through the door. The open concept living/dining with vaulted ceilings, the gas fireplace and new LVP on most of the main level, invite you to kick off your shoes and relax. The dining room sits just off the kitchen, where there is enough counter space for the cutting board and the coffee maker. The primary bedroom comes with its own en suite bath, a quiet corner that belongs entirely to you. Zero entry from the oversized two car garage means groceries, kids and everything else come in without a single step. Downstairs, the finished basement delivers the extra bedrooms and the bonus space you will actually use instead of walk past. Outside, the fenced yard and concrete patio are ready for a Saturday night with the grill going and your favorite people gathered around. Move in ready, and waiting on you!
Contact an agent
Home facts
- Year built:2011
- Listing ID #:2605160
- Added:2 day(s) ago
- Updated:July 26, 2026 at 03:53 AM
Rooms and interior
- Bedrooms:4
- Total bathrooms:2
- Full bathrooms:2
- Rooms Total:7
- Kitchen Description:Dishwasher, Disposal, Microwave, Range, Refrigerator
- Basement:Yes
- Basement Description:Concrete
- Living area:1,840 sq. ft.
Heating and cooling
- Heating:Gas
- Central air:Yes
Structure and exterior
- Year built:2011
- Building area:1,840 sq. ft.
- Lot area:0.17 Acres
- Architectural Style:Ranch
- Construction Materials:Frame
- Exterior Features:Patio
- Levels:1 Story
Schools
- High school:Marion
- Middle school:Vernon
- Elementary school:Parkview
Utilities
- Water:Public
Finances and disclosures
- Price:$275,000
- Price per sq. ft.:$149.46
- Tax amount:$4,882
Features and amenities
- Laundry features:Dryer, Washer
Parking
- Parking description:Attached, Garage
- Garage:Yes
- Garage spaces:2
New listings near 275 S 21st Street Court
- Open Sun, 12 to 1:30pmNew
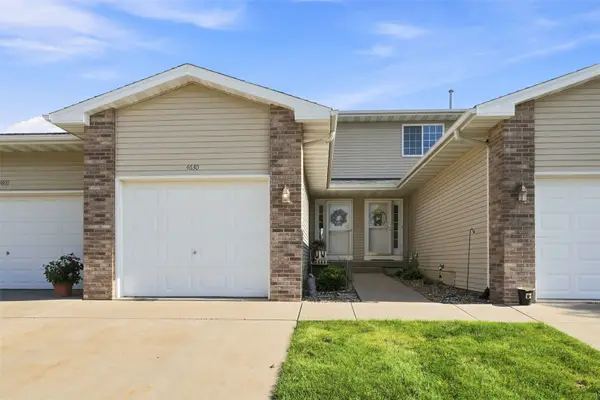 $185,000Active2 beds 3 baths1,736 sq. ft.
4630 Widgeon Court, Marion, IA 52302
MLS# 2605266Listed by: EPIQUE REALTY - New
 $325,000Active4 beds 3 baths2,046 sq. ft.
3305 Lennon Lane, Marion, IA 52302
MLS# 2605263Listed by: EPIQUE REALTY - New
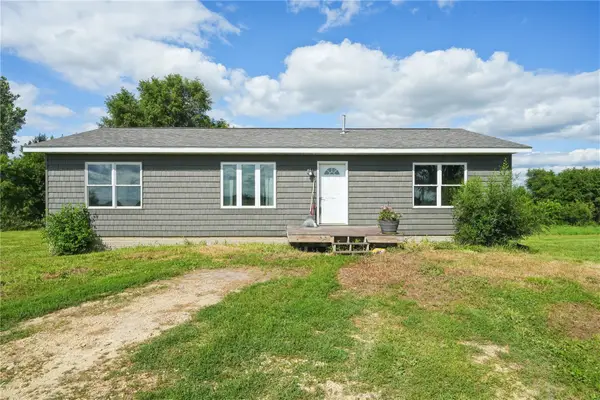 $350,000Active3 beds 2 baths1,400 sq. ft.
3699 Hwy 13, Marion, IA 52302
MLS# 2605306Listed by: REALTY87 - New
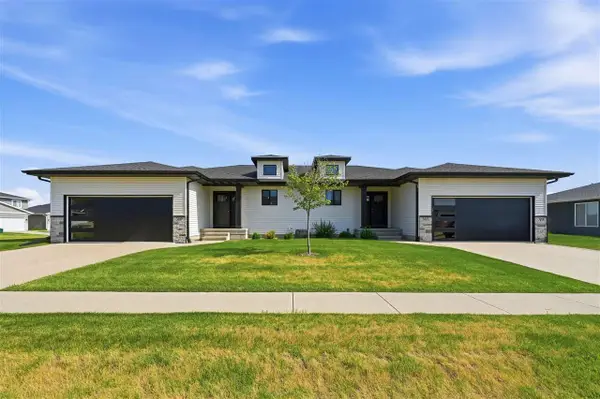 $312,000Active3 beds 3 baths1,873 sq. ft.
3009 Sherwood Dr, Marion, IA 52302
MLS# 202604655Listed by: REALTY87 - New
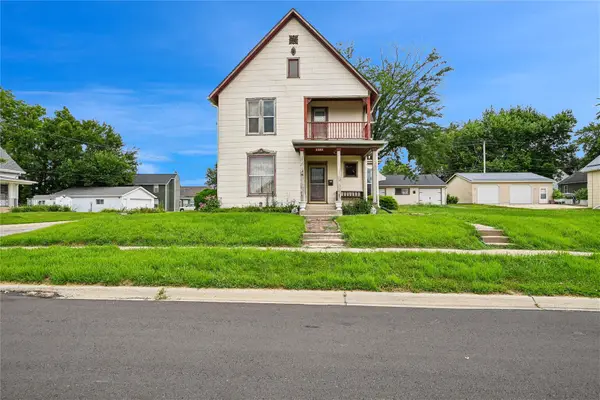 $199,000Active4 beds 2 baths2,513 sq. ft.
1385 12th Street, Marion, IA 52302
MLS# 2605282Listed by: IOWA REALTY - New
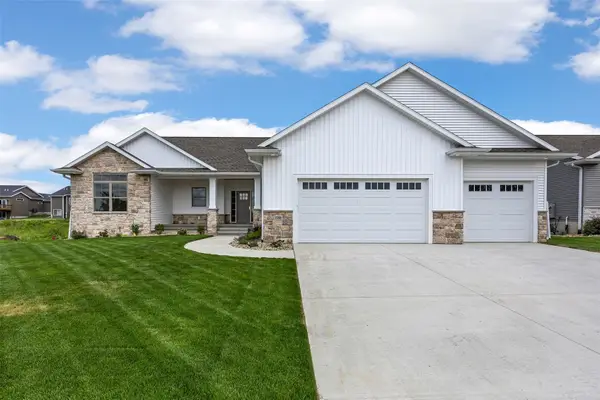 $690,000Active5 beds 3 baths3,037 sq. ft.
1188 Stable Ridge Dr, Marion, IA 52302
MLS# 2605196Listed by: REALTY87 - New
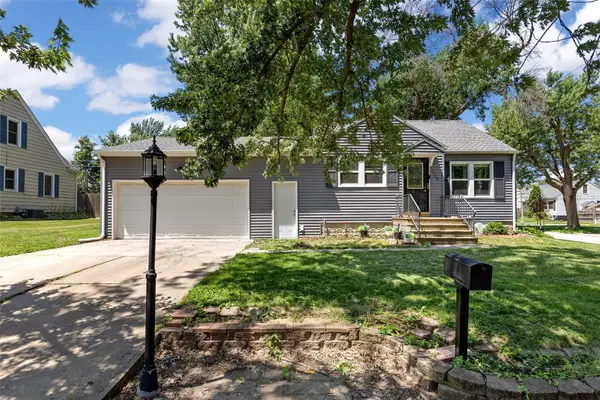 $189,500Active3 beds 2 baths1,314 sq. ft.
1300 English Boulevard, Marion, IA 52302
MLS# 2605281Listed by: SKOGMAN REALTY - New
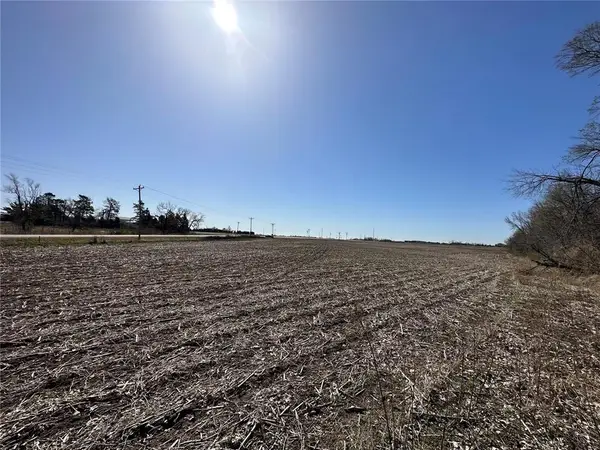 $550,000Active-- beds -- baths
C Ave/e Knoll Road, Marion, IA 52302
MLS# 2605223Listed by: RE/MAX CONCEPTS - New
 $440,000Active4 beds 3 baths2,960 sq. ft.
1364 Lindenbrook Lane, Marion, IA 52302
MLS# 2605253Listed by: RE/MAX CONCEPTS - New
 $525,000Active5 beds 3 baths3,198 sq. ft.
4060 Monarch Avenue, Marion, IA 52302
MLS# 2605257Listed by: PINNACLE REALTY LLC


Protect your home and budget from life's surprises with an Assurant Home Warranty, backed by a partner that supports you through every step of homeownership. Explore Plans.
©2026 Century 21 Real Estate LLC. All rights reserved. CENTURY 21®, the CENTURY 21 Logo and C21® are service marks owned by Century 21 Real Estate LLC. Century 21 Real Estate LLC fully supports the principles of the Fair Housing Act and the Equal Opportunity Act. Each office is independently owned and operated. Listing information is deemed reliable but not guaranteed accurate.