
3640 Quail Trail Drive, Marion, IA 52302
Local realty services provided by:CENTURY 21 Signature Real Estate
Listed by: jared capouch
Office: keller williams legacy group
MLS#:2606361
Source:IA_CRAAR
Price summary
- Price:$267,500
- Price per sq. ft.:$157.63
- Monthly HOA dues:$190
About this home
Welcome to effortless, maintenance-free living in this charming ranch-style condo in Marion, Iowa. Designed for comfort and modern style, the main level features an inviting living area with dramatic vaulted ceilings, elegant new luxury vinyl plank flooring, and high-quality solid core doors throughout. At the center of the home, the updated kitchen shines with fresh cabinet doors and hardware, a stylish tile backsplash, durable solid surface countertops, and an upgraded sink.
Step outside onto the private deck to enjoy your morning coffee, or head downstairs to the finished basement—a versatile second living space that houses the third bedroom, a third full bathroom, and a large storage room. Complete with an attached two-car garage, every detail has been thoughtfully considered to offer a polished, turn-key lifestyle.
Contact an agent
Home facts
- Year built:2011
- Listing ID #:2606361
- Added:18 day(s) ago
- Updated:September 28, 2026 at 03:00 PM
Rooms and interior
- Bedrooms:3
- Total bathrooms:3
- Full bathrooms:3
- Kitchen Description:Dishwasher, Disposal, Microwave, Range, Refrigerator
- Basement:Yes
- Basement Description:Full
- Living area:1,697 sq. ft.
Heating and cooling
- Heating:Gas
- Central air:Yes
Structure and exterior
- Year built:2011
- Building area:1,697 sq. ft.
- Architectural Style:Ranch
- Construction Materials:Frame, Stone
- Exterior Features:Deck
- Levels:1 Story
Schools
- High school:Linn Mar
- Middle school:Excelsior
- Elementary school:Linn Grove
Utilities
- Water:Public
Finances and disclosures
- Price:$267,500
- Price per sq. ft.:$157.63
- Tax amount:$4,133
Parking
- Parking description:Attached, Garage
- Garage:Yes
- Garage spaces:2
New listings near 3640 Quail Trail Drive
- New
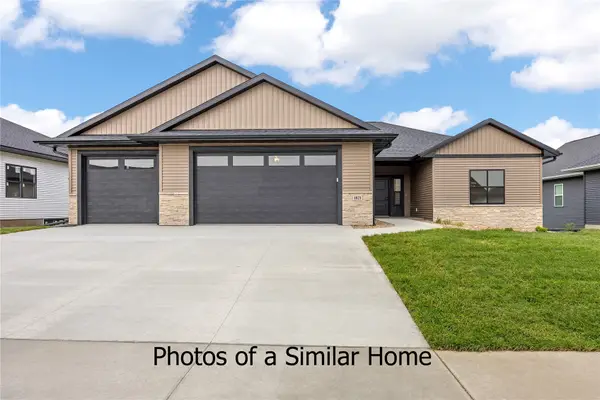 $590,000Active4 beds 3 baths2,906 sq. ft.
3226 Platinum Way, Marion, IA 52303
MLS# 2606765Listed by: PRK WILLIAMS REALTY - New
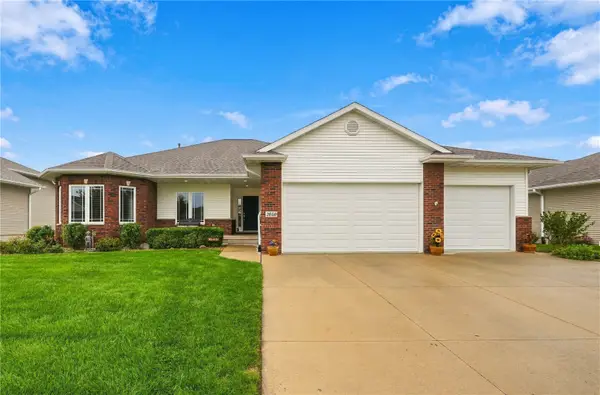 $425,000Active4 beds 3 baths3,042 sq. ft.
2050 Rosewood Ridge Drive, Marion, IA 52302
MLS# 2606675Listed by: REALTY87 - New
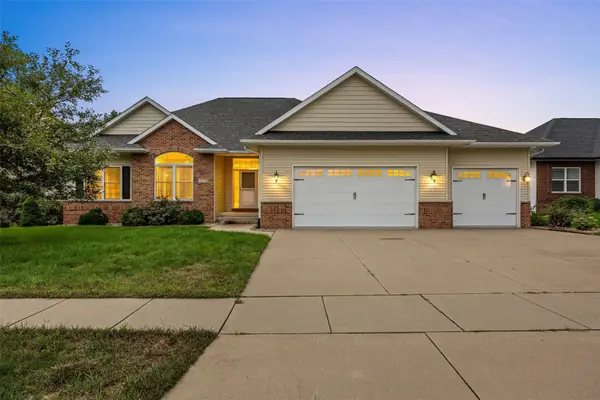 $500,000Active5 beds 4 baths3,234 sq. ft.
3120 Autumn Drive, Marion, IA 52302
MLS# 2606756Listed by: REAL BROKER, LLC 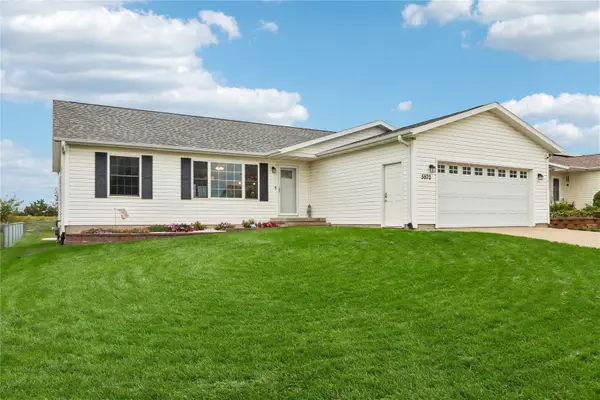 $350,000Pending5 beds 3 baths2,631 sq. ft.
5970 York Avenue, Marion, IA 52302
MLS# 2606730Listed by: PINNACLE REALTY LLC- New
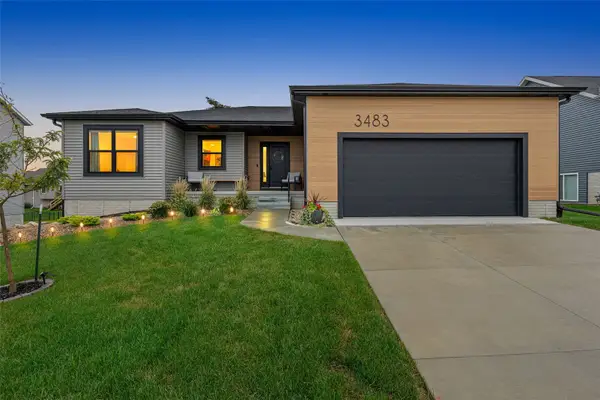 $464,900Active3 beds 2 baths1,535 sq. ft.
3483 Edgebrooke Dr, Marion, IA 52302
MLS# 2606665Listed by: SKOGMAN REALTY CORRIDOR 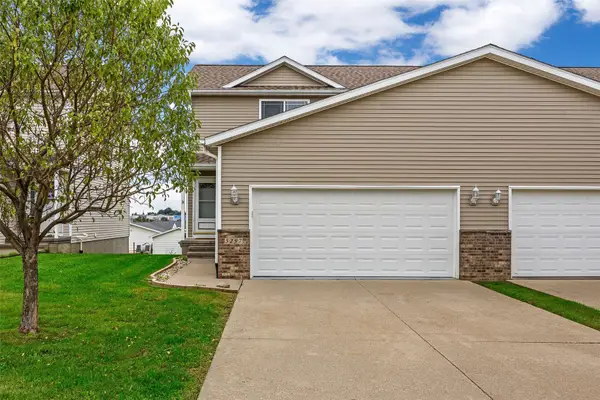 $225,000Pending3 beds 4 baths1,893 sq. ft.
5297 Kacena Avenue, Marion, IA 52302
MLS# 2606709Listed by: RE/MAX CONCEPTS- New
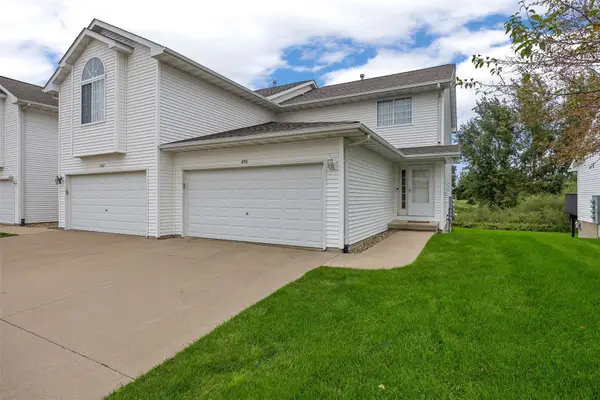 $219,900Active3 beds 2 baths1,911 sq. ft.
4590 Snowgoose Court, Marion, IA 52302
MLS# 2606679Listed by: SKOGMAN REALTY - New
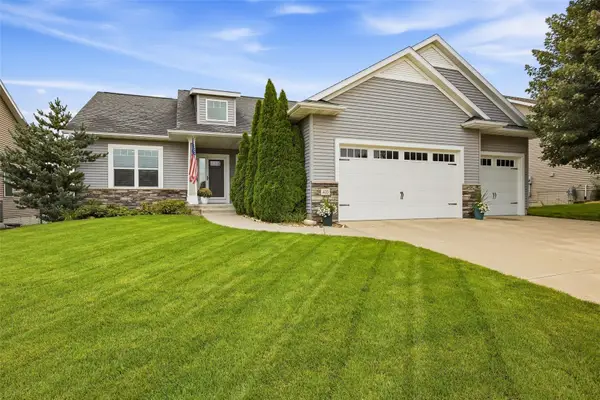 $450,000Active5 beds 3 baths2,922 sq. ft.
435 Oak Park Circle, Marion, IA 52302
MLS# 2606620Listed by: SKOGMAN REALTY - New
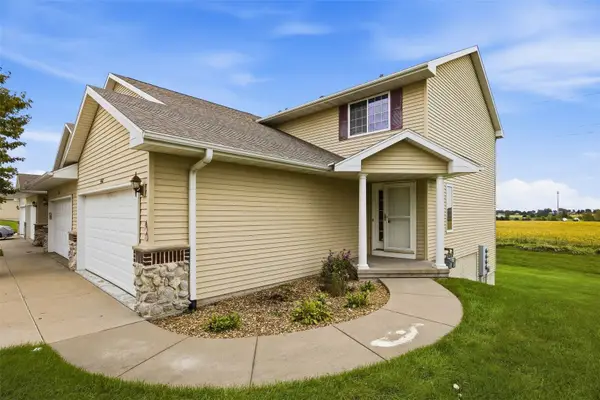 $229,900Active3 beds 3 baths1,893 sq. ft.
4468 Churchill Court, Marion, IA 52302
MLS# 2606651Listed by: SKOGMAN REALTY - New
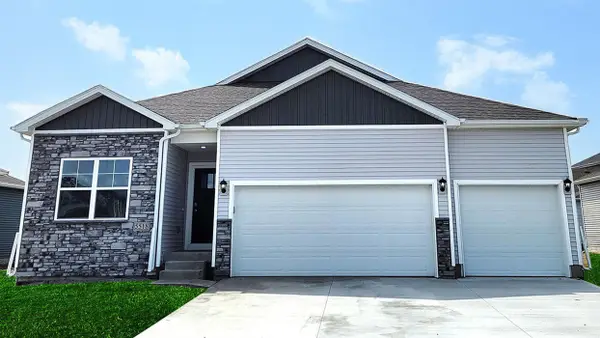 $449,990Active5 beds 4 baths2,964 sq. ft.
3360 Artesian Road, Marion, IA 52302
MLS# 2606668Listed by: DRH REALTY OF IOWA, LLC


Protect your home and budget from life's surprises with an Assurant Home Warranty, backed by a partner that supports you through every step of homeownership. Explore Plans.
©2026 Century 21 Real Estate LLC. All rights reserved. CENTURY 21®, the CENTURY 21 Logo and C21® are service marks owned by Century 21 Real Estate LLC. Century 21 Real Estate LLC fully supports the principles of the Fair Housing Act and the Equal Opportunity Act. Each office is independently owned and operated. Listing information is deemed reliable but not guaranteed accurate.