
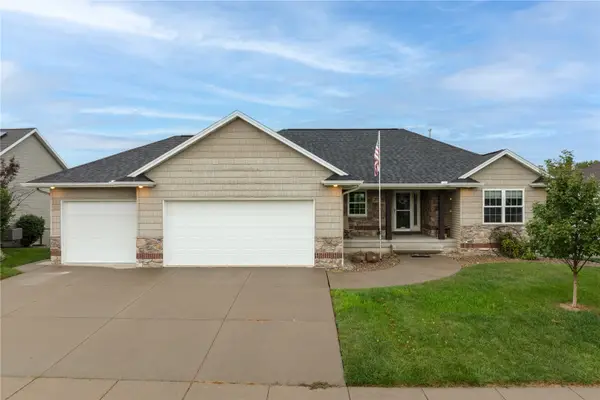
6431 Rookwood Lane, Marion, IA 52302
Local realty services provided by:CENTURY 21 Signature Real Estate
Upcoming open houses
- Sun, Sep 1312:00 pm - 01:30 pm
Listed by: rhyse pelley
Office: twenty40 real estate + development
MLS#:2605451
Source:IA_CRAAR
Price summary
- Price:$339,900
- Price per sq. ft.:$157.07
- Monthly HOA dues:$90
About this home
New layout zero-entry home in Rookwood Estates! Discover modern, energy-efficient living in this Energy Star Certified 3-bedroom, 3-bath zero-lot home. Designed with comfort and convenience in mind, this home features smart light switches, a Wi-Fi thermostat, solar readiness, a Leviton smart panel, and a smart deadbolt lock.
Enjoy outdoor living from the covered patio or relax on the oversized front porch that adds fantastic curb appeal. The finished lower level expands your living space with an additional bedroom, full bathroom, and spacious rec room. Inside, tray ceilings in the primary bedroom and living room add an elevated touch, while the kitchen features a full suite of Frigidaire appliances, classic subway tile backsplash, and beautiful granite or quartz countertops.
Beyond the home, Rookwood Estates offers a neighborhood designed to be enjoyed, with walking trails, two peaceful ponds, a playground, fenced-in dog park, and plenty of green space. Experience the perfect combination of a thoughtfully designed home and a community you'll love coming home to.
Reach out today to schedule your private showing!...
Contact an agent
Home facts
- Year built:2024
- Listing ID #:2605451
- Added:44 day(s) ago
- Updated:September 13, 2026 at 06:52 PM
Rooms and interior
- Bedrooms:3
- Total bathrooms:3
- Full bathrooms:3
- Kitchen Description:Dishwasher, Disposal, Microwave, Range, Refrigerator
- Basement:Yes
- Basement Description:Concrete, Full
- Living area:2,164 sq. ft.
Heating and cooling
- Heating:Gas
- Central air:Yes
Structure and exterior
- Year built:2024
- Building area:2,164 sq. ft.
- Lot area:0.12 Acres
- Architectural Style:Ranch
- Construction Materials:Frame, Stone
- Exterior Features:Deck, Patio
- Levels:1 Story
Schools
- High school:Linn Mar
- Middle school:Excelsior
- Elementary school:Linn Grove
Utilities
- Water:Public
Finances and disclosures
- Price:$339,900
- Price per sq. ft.:$157.07
- Tax amount:$39
Parking
- Parking description:Attached, Garage
- Garage:Yes
- Garage spaces:2
New listings near 6431 Rookwood Lane
 $180,000Pending2 beds 3 baths2,040 sq. ft.
2745 Pheasant Ridge Ct, Marion, IA 52302
MLS# 2606420Listed by: KELLER WILLIAMS LEGACY GROUP- Open Sun, 10 to 11amNew
 $310,000Active4 beds 3 baths2,272 sq. ft.
2120 27th Street, Marion, IA 52302
MLS# 2606092Listed by: SKOGMAN REALTY - New
 $267,500Active3 beds 3 baths1,697 sq. ft.
3640 Quail Trail Drive, Marion, IA 52302
MLS# 2606361Listed by: KELLER WILLIAMS LEGACY GROUP - New
 $304,950Active4 beds 2 baths2,292 sq. ft.
200 Isham Drive, Marion, IA 52302
MLS# 2606329Listed by: GRAF REAL ESTATE, ERA POWERED - New
 $525,000Active4 beds 4 baths2,971 sq. ft.
6835 Flint Rock Court, Marion, IA 52302
MLS# 2606298Listed by: REALTY87 - New
 $170,000Active3 beds 1 baths972 sq. ft.
1040 2nd Avenue, Marion, IA 52302
MLS# 2606296Listed by: RE/MAX CONCEPTS - Open Sun, 1 to 3pmNew
 $169,500Active2 beds 2 baths1,254 sq. ft.
3160 English Glen #4, Marion, IA 52302
MLS# 2606258Listed by: REALTY ONE GROUP IMPACT - New
 $525,000Active5 beds 4 baths3,456 sq. ft.
1439 Hunters Field Lane, Marion, IA 52302
MLS# 2606268Listed by: POTTER REAL ESTATE  $309,000Pending3 beds 2 baths1,432 sq. ft.
380 Oak Park Circle, Marion, IA 52302
MLS# 2606267Listed by: PINNACLE REALTY LLC- Open Sun, 11am to 1pmNew
 $449,900Active4 beds 3 baths3,050 sq. ft.
272 Barrington Court, Marion, IA 52302
MLS# 2606262Listed by: PINNACLE REALTY LLC


Protect your home and budget from life's surprises with an Assurant Home Warranty, backed by a partner that supports you through every step of homeownership. Explore Plans.
©2026 Century 21 Real Estate LLC. All rights reserved. CENTURY 21®, the CENTURY 21 Logo and C21® are service marks owned by Century 21 Real Estate LLC. Century 21 Real Estate LLC fully supports the principles of the Fair Housing Act and the Equal Opportunity Act. Each office is independently owned and operated. Listing information is deemed reliable but not guaranteed accurate.