6835 Flint Rock Court, Marion, IA 52302
Local realty services provided by:CENTURY 21 Signature Real Estate
6835 Flint Rock Court,Marion, IA 52302
$495,000
- 4 Beds
- 4 Baths
- 2,971 sq. ft.
- Single family
- Pending
Listed by: daniel baty
Office: realty87
MLS#:2606298
Source:IA_CRAAR
Price summary
- Price:$495,000
- Price per sq. ft.:$166.61
About this home
All the quality you would expect in a Sundermann built home. Full of extra features and amenities that will undoubtedly make your life a little better. Tray ceilings in the primary bedroom, 6 panel doors and extra wide trim. It's wired for a security system and sound, there's a central vac, heated garage, newer maintenance free deck, whole house generator (2003), 5 year old roof, 3 year old furnace/air, newer appliances, quartz counters and so much more. For over 20 years, this homeowner has meticulously maintained and upgraded this solid home. No need to worry about anything-It's move-in ready. The main level features 2 bedrooms plus a den/office. The walkout lower level has 2 additional bedrooms, full bath, 2nd fireplace and a wet bar. This unique location has a Marion address but is closer to a SE side property, Cedar Rapids schools and best of all, county taxes. Homes do not stay on the market long in this area so better hurry to see this one!
Contact an agent
Home facts
- Year built:2005
- Listing ID #:2606298
- Added:29 day(s) ago
- Updated:October 07, 2026 at 03:21 PM
Rooms and interior
- Bedrooms:4
- Total bathrooms:4
- Full bathrooms:3
- Half bathrooms:1
- Kitchen Description:Dishwasher, Disposal, Microwave, Range, Refrigerator
- Basement:Yes
- Basement Description:Full
- Living area:2,971 sq. ft.
Heating and cooling
- Heating:Gas
- Central air:Yes
Structure and exterior
- Year built:2005
- Building area:2,971 sq. ft.
- Architectural Style:Ranch
- Construction Materials:Frame, Stone
- Exterior Features:Deck, Patio
- Levels:1 Story
Schools
- High school:Washington
- Middle school:McKinley
- Elementary school:Erskine
Utilities
- Water:Public
Finances and disclosures
- Price:$495,000
- Price per sq. ft.:$166.61
- Tax amount:$5,216
Features and amenities
- Laundry features:Dryer, Washer
Parking
- Parking description:Attached, Garage
- Garage:Yes
- Garage spaces:3
New listings near 6835 Flint Rock Court
- New
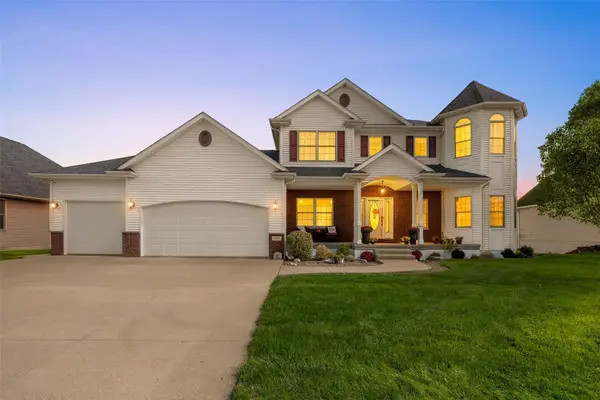 $710,000Active5 beds 4 baths3,950 sq. ft.
5185 Elderton Drive, Marion, IA 52302
MLS# 2607020Listed by: POTTER REAL ESTATE - New
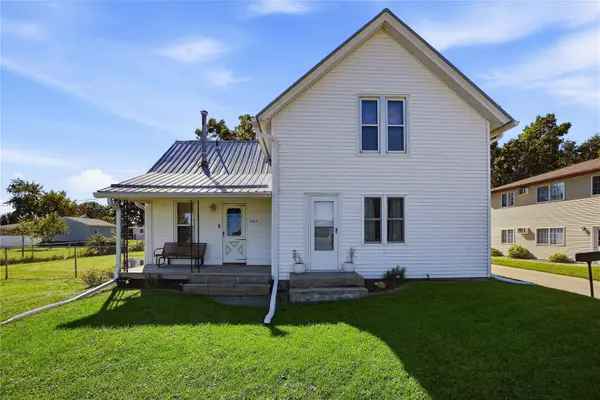 $189,000Active3 beds 1 baths1,260 sq. ft.
2923 5th Avenue, Marion, IA 52302
MLS# 2606956Listed by: PINNACLE REALTY LLC - New
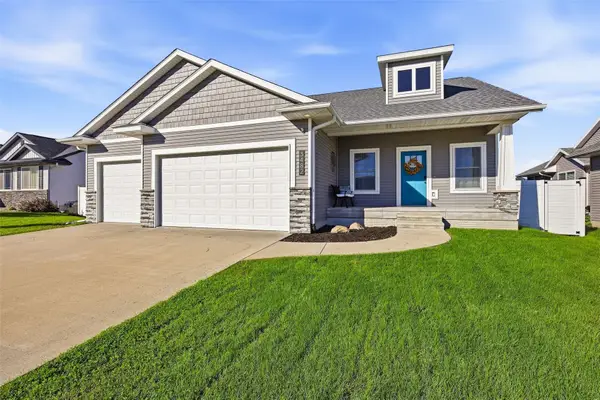
 $450,000Active3 beds 2 baths1,786 sq. ft.
3482 Hemingway St, Marion, IA 52302
MLS# 2606953Listed by: CENTURY 21 SIGNATURE REAL ESTATE - New
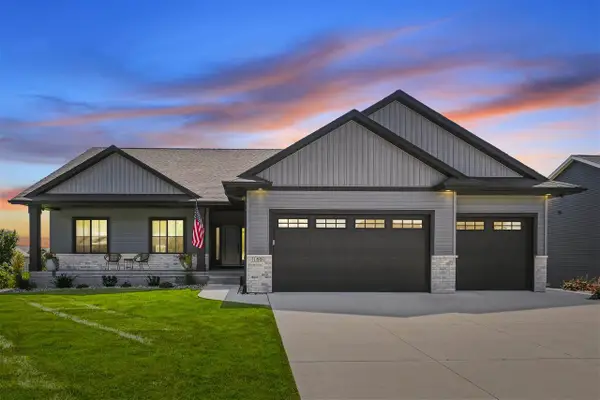 $639,900Active5 beds 3 baths2,889 sq. ft.
1591 Foxborough Drive, Marion, IA 52302
MLS# 202605863Listed by: CENTURY 21 SIGNATURE REAL ESTATE 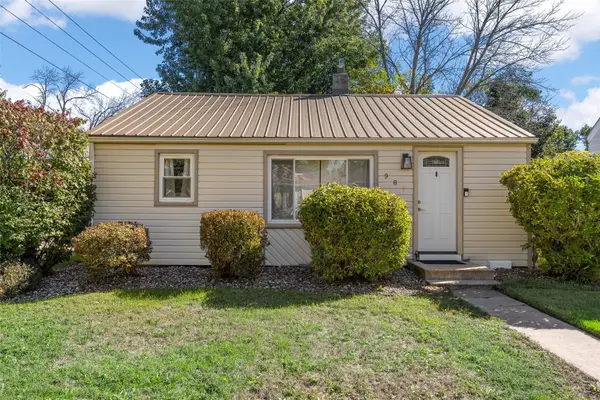 $164,900Pending2 beds 1 baths957 sq. ft.
987 20th Street, Marion, IA 52302
MLS# 2606921Listed by: SKOGMAN REALTY- New
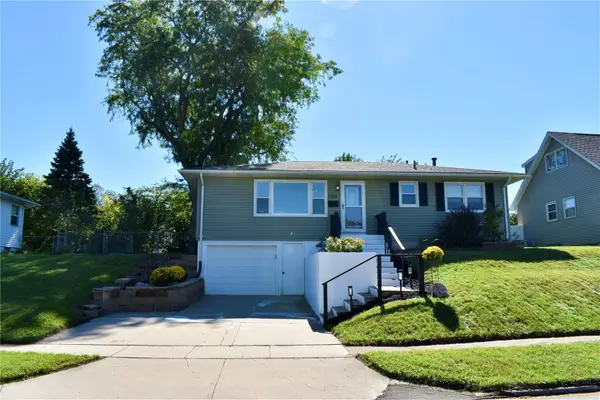 $259,000Active3 beds 2 baths1,951 sq. ft.
2165 Country Club Drive, Marion, IA 52302
MLS# 2606944Listed by: PINNACLE REALTY LLC 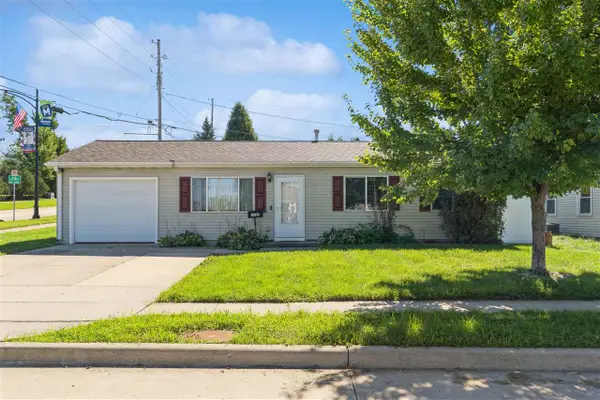 $165,000Pending3 beds 1 baths925 sq. ft.
1085 Fairview Dr, Marion, IA 52302
MLS# 202605862Listed by: REALTY87- New
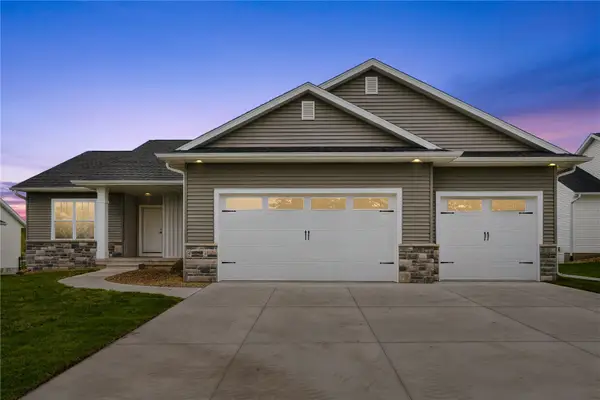 $519,500Active4 beds 3 baths2,935 sq. ft.
4038 Tall Pines Ct, Marion, IA 52302
MLS# 2606925Listed by: REALTY87 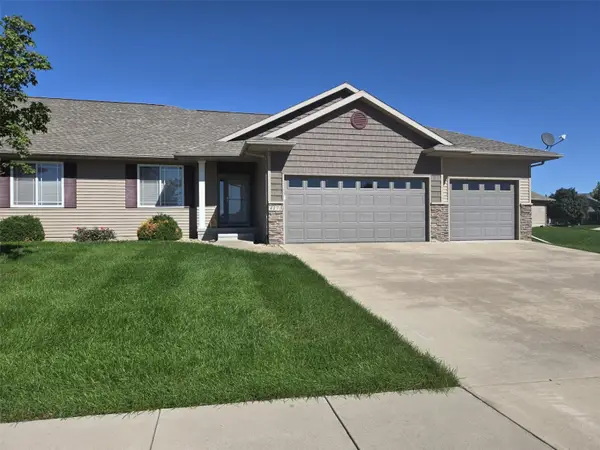 $354,000Pending2 beds 2 baths1,634 sq. ft.
4173 Garnet Circle, Marion, IA 52302
MLS# 2606932Listed by: IOWA REALTY- New
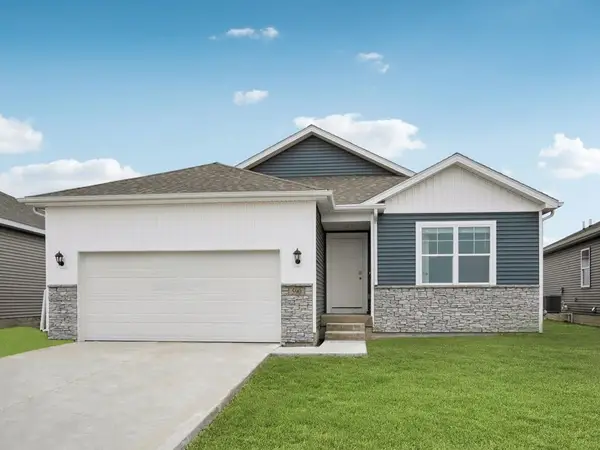 $404,990Active5 beds 3 baths2,462 sq. ft.
3812 Rueben Drive, Marion, IA 52302
MLS# 2606938Listed by: DRH REALTY OF IOWA, LLC


Protect your home and budget from life's surprises with an Assurant Home Warranty, backed by a partner that supports you through every step of homeownership. Explore Plans.
©2026 Century 21 Real Estate LLC. All rights reserved. CENTURY 21®, the CENTURY 21 Logo and C21® are service marks owned by Century 21 Real Estate LLC. Century 21 Real Estate LLC fully supports the principles of the Fair Housing Act and the Equal Opportunity Act. Each office is independently owned and operated. Listing information is deemed reliable but not guaranteed accurate.