
825 Valleyview Drive, Marion, IA 52302
Local realty services provided by:CENTURY 21 Signature Real Estate
825 Valleyview Drive,Marion, IA 52302
$225,000
- 2 Beds
- 2 Baths
- 1,504 sq. ft.
- Single family
- Active
Listed by: debra callahan
Office: re/max concepts
MLS#:2605352
Source:IA_CRAAR
Price summary
- Price:$225,000
- Price per sq. ft.:$149.6
About this home
Stunning, completely-remodeled ranch in Marion! All that is left to do is move in! Fresh paint and new LVP flooring throughout the main level. The open floor plan features a spacious living room with lovely bay window. Remodeled kitchen with new LVP floors, new white cabinets, new countertops, new stainless steel appliances, tile backsplash, new sink, new lighting, island, pantry & more! Spacious primary suite with walk-in closet & remodeled bath with dual vanity, tile floors, tile shower & more. Another main level bedroom and an updated half bath completes the main level. Partially-finished lower level rec room, 3rd non-conforming bedroom/bonus room, & laundry area with washer & dryer included. The lower level also has the opportunity to add a bathroom in the future. Oversized, heated 2 stall garage. Fenced in yard that features a patio with pergola. Other updates include: new roof, new siding, new gutters, new furnace, new water heater, new doors, new fixtures, new lighting, new trim, new carpet, new sump pump, new electrical panel, new smoke detectors & more! Don’t miss this gem!...
Contact an agent
Home facts
- Year built:1966
- Listing ID #:2605352
- Added:1 day(s) ago
- Updated:July 28, 2026 at 03:52 PM
Rooms and interior
- Bedrooms:2
- Total bathrooms:2
- Full bathrooms:1
- Half bathrooms:1
- Kitchen Description:Dishwasher, Microwave, Range, Refrigerator
- Basement:Yes
- Basement Description:Full
- Living area:1,504 sq. ft.
Heating and cooling
- Heating:Gas
- Central air:Yes
Structure and exterior
- Year built:1966
- Building area:1,504 sq. ft.
- Lot area:0.18 Acres
- Architectural Style:Ranch
- Construction Materials:Frame
- Exterior Features:Patio
- Levels:1 Story
Schools
- High school:Marion
- Middle school:Vernon
- Elementary school:Parkview
Utilities
- Water:Public
Finances and disclosures
- Price:$225,000
- Price per sq. ft.:$149.6
- Tax amount:$2,784
Features and amenities
- Laundry features:Dryer, Washer
Parking
- Parking description:Detached, Garage
- Garage:Yes
- Garage spaces:2
New listings near 825 Valleyview Drive
- New
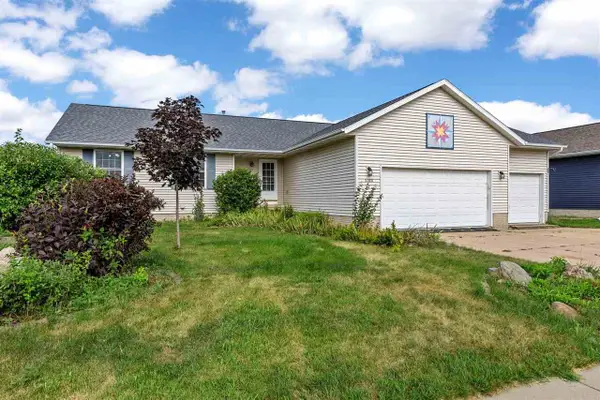 $319,900Active4 beds 3 baths2,313 sq. ft.
2380 Tamerac Dr, Marion, IA 52302
MLS# 202604706Listed by: RE/MAX CONCEPTS - New
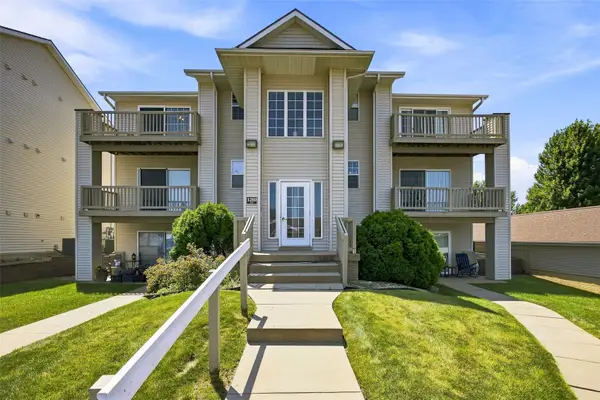 $125,000Active2 beds 2 baths1,004 sq. ft.
1280 44th St #E, Marion, IA 52302
MLS# 2605317Listed by: SKOGMAN REALTY - New
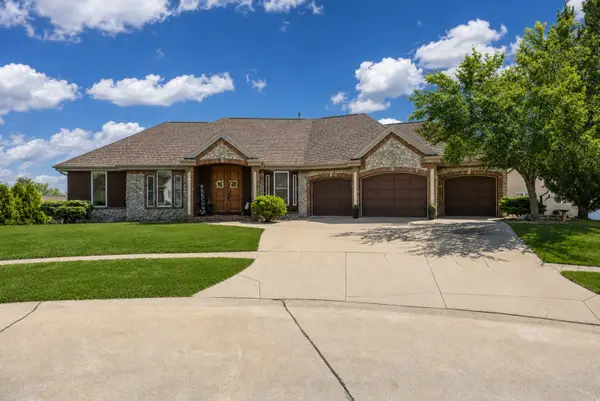 $569,000Active5 beds 4 baths3,576 sq. ft.
2661 Mulberry Court, Marion, IA 52302
MLS# 2605347Listed by: SKOGMAN REALTY - New
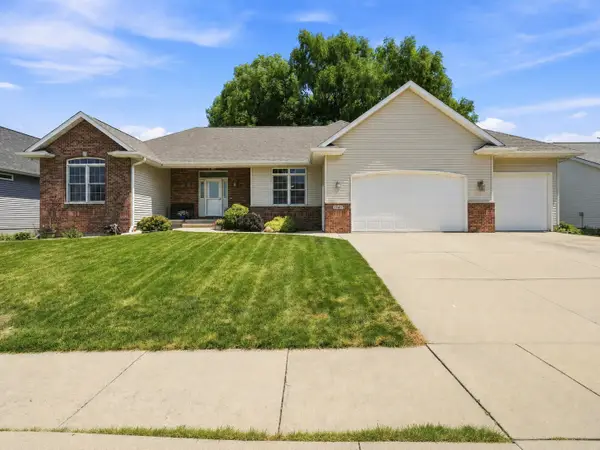 $375,000Active3 beds 3 baths1,937 sq. ft.
2865 Winchester Drive, Marion, IA 52302
MLS# 2605349Listed by: EPIQUE REALTY - New
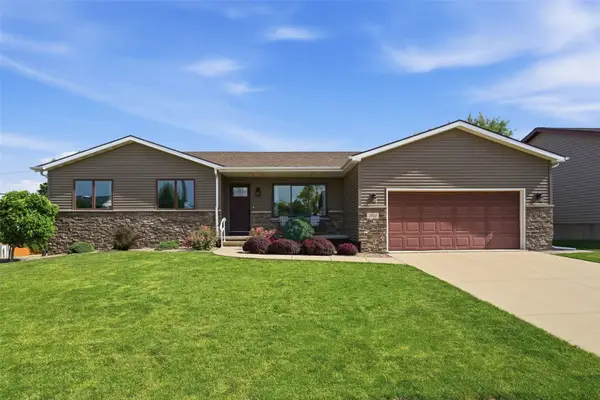 $332,000Active5 beds 3 baths2,590 sq. ft.
3112 24th Ave, Marion, IA 52302
MLS# 2605334Listed by: EPIQUE REALTY 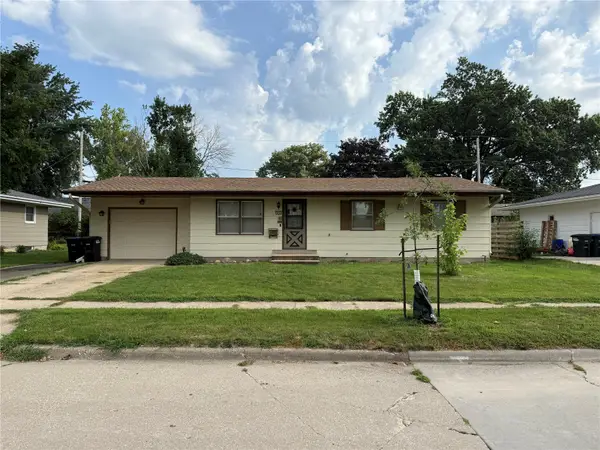 $202,500Pending3 beds 1 baths1,686 sq. ft.
3000 2nd Ave, Marion, IA 52302
MLS# 2605298Listed by: SKOGMAN REALTY- New
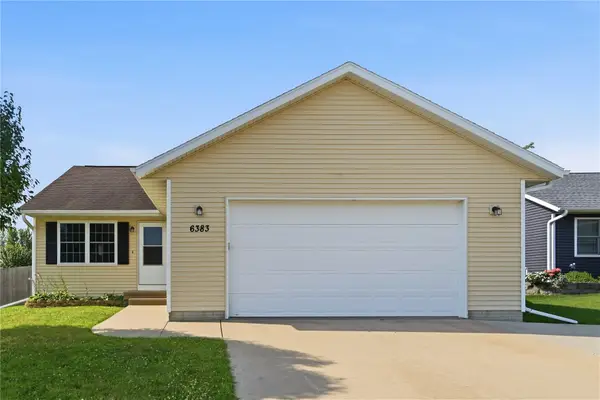 $335,000Active4 beds 3 baths2,166 sq. ft.
6383 Cope Drive, Marion, IA 52302
MLS# 2605327Listed by: REALTY87 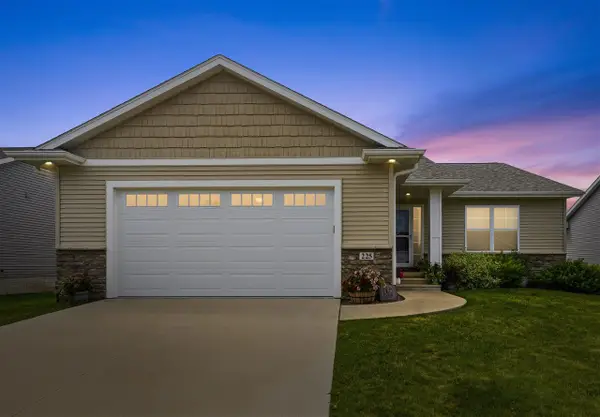 $339,000Pending3 beds 2 baths1,542 sq. ft.
225 Bent Creek Dr, Marion, IA 52302
MLS# 202604686Listed by: REALTY87- New
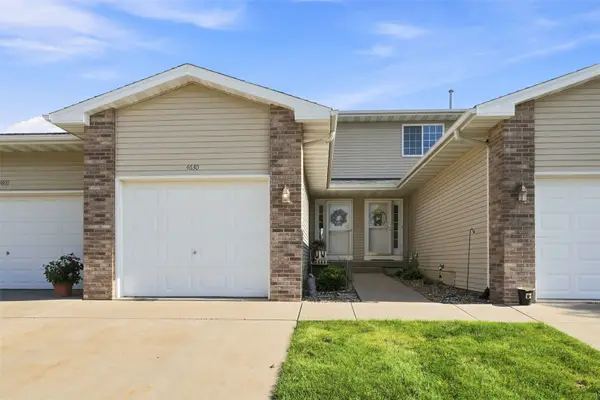 $185,000Active2 beds 3 baths1,736 sq. ft.
4630 Widgeon Court, Marion, IA 52302
MLS# 2605266Listed by: EPIQUE REALTY


Protect your home and budget from life's surprises with an Assurant Home Warranty, backed by a partner that supports you through every step of homeownership. Explore Plans.
©2026 Century 21 Real Estate LLC. All rights reserved. CENTURY 21®, the CENTURY 21 Logo and C21® are service marks owned by Century 21 Real Estate LLC. Century 21 Real Estate LLC fully supports the principles of the Fair Housing Act and the Equal Opportunity Act. Each office is independently owned and operated. Listing information is deemed reliable but not guaranteed accurate.