
1809 Summit Street, Marshalltown, IA 50158
Local realty services provided by:CENTURY 21 Signature Real Estate
1809 Summit Street,Marshalltown, IA 50158
$175,000
- 3 Beds
- 2 Baths
- 1,024 sq. ft.
- Single family
- Active
Listed by: madi carlson
Office: re/max concepts
MLS#:751870
Source:IA_DMAAR
Price summary
- Price:$175,000
- Price per sq. ft.:$170.9
About this home
Welcome to 1809 W Summit Street! This charming 3-bedroom, 2-bath home combines timeless character with recent improvements! The inviting enclosed front porch welcomes you inside to discover beautiful original woodwork, updated flooring, and a spacious living room with a cozy fireplace. The adjoining dining area flows into a functional kitchen featuring abundant cabinetry, generous counter space, and a farmhouse-style sink. Recent improvements include updated flooring (2025), lighting (2025), ceiling fans (2025), interior paint (2025) and updated plumbing + electric. The partially finished basement/rec room offers additional living space, workshop area, and storage. Outside, enjoy a fully fenced backyard Added 2025, detached two-car garage, and Roof, Windows, Siding, Gutters replaced (2018). The breezeway and shed provide additional functionality. Character, space, and thoughtful improvements make this Marshalltown home one to see! Schedule your showing today!
Contact an agent
Home facts
- Year built:1925
- Listing ID #:751870
- Added:1 day(s) ago
- Updated:October 24, 2026 at 12:54 AM
Rooms and interior
- Bedrooms:3
- Total bathrooms:2
- Full bathrooms:1
- Dining Description:Separate Formal Dining Room
- Kitchen Description:Dishwasher, Freezer, Microwave, Refrigerator, Stove
- Basement:Yes
- Basement Description:Finished
- Living area:1,024 sq. ft.
Heating and cooling
- Cooling:Central Air
- Heating:Forced Air, Gas, Natural Gas
- Central air:Yes
Structure and exterior
- Roof:Metal
- Year built:1925
- Building area:1,024 sq. ft.
- Lot Features:Rectangular Lot
- Architectural Style:Ranch
- Construction Materials:Vinyl Siding
- Exterior Features:Enclosed Porch, Porch, Screened
- Foundation Description:Block
Utilities
- Water:Public
- Sewer:Public Sewer
Finances and disclosures
- Price:$175,000
- Price per sq. ft.:$170.9
- Tax amount:$1,928
Features and amenities
- Appliances:Dishwasher, Dryer, Freezer, Microwave, Refrigerator, Stove, Washer
- Laundry features:Dryer, Washer
- Amenities:Security System, Smoke Detectors, Window Treatments
Parking
- Parking description:Attached, Garage, Two Car Garage
- Garage:Yes
- Garage spaces:2
New listings near 1809 Summit Street
- New
 $89,900Active2 beds 1 baths692 sq. ft.
10 S 7th Street, Marshalltown, IA 50158
MLS# 6343961Listed by: PREMIER REAL ESTATE - New
 $114,500Active4 beds 1 baths1,579 sq. ft.
104 1/2 W Webster Street, Marshalltown, IA 50158
MLS# 6343927Listed by: NEW HORIZONS REALTY - New
 $145,000Active3 beds 1 baths928 sq. ft.
113 N 15th Street, Marshalltown, IA 50158
MLS# 751728Listed by: RE/MAX PRECISION - New
 $30,000Active0.45 Acres
502 Brentwood Place, Marshalltown, IA 50158
MLS# 751674Listed by: RE/MAX CONCEPTS - New
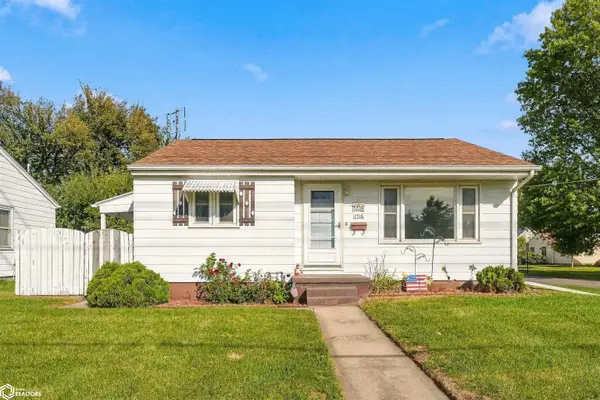 $140,000Active2 beds 1 baths806 sq. ft.
1316 E Nevada Street, Marshalltown, IA 50158
MLS# 6343873Listed by: LEGACY REAL ESTATE - New
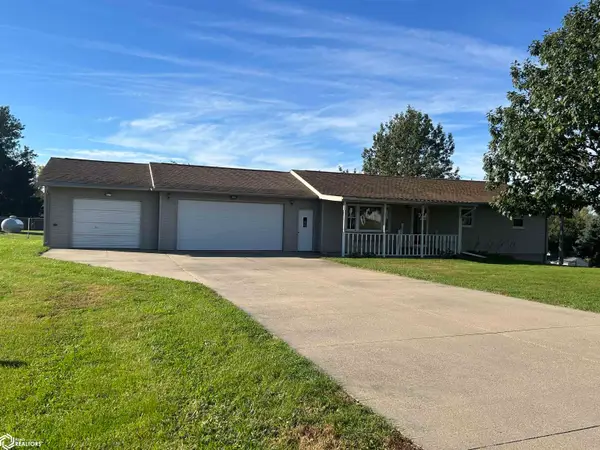 $267,900Active4 beds 2 baths2,288 sq. ft.
2724 Pickering Drive, Marshalltown, IA 50158
MLS# 6343847Listed by: NEW HORIZONS REALTY  $99,900Pending2 beds 2 baths906 sq. ft.
208 N 19th Street, Marshalltown, IA 50158
MLS# 6343807Listed by: PREMIER REAL ESTATE- New
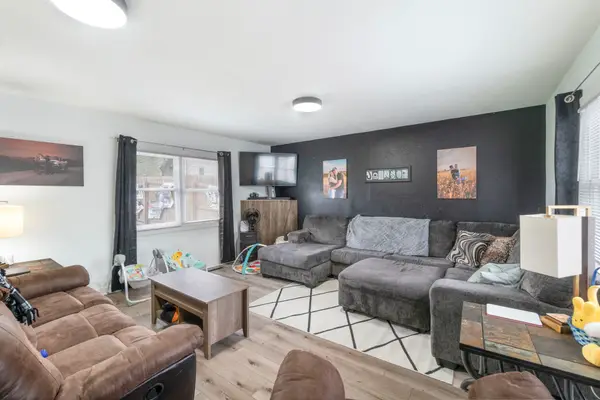 $167,500Active3 beds 2 baths1,592 sq. ft.
803 W Nevada Street, Marshalltown, IA 50158
MLS# 751506Listed by: KELLER WILLIAMS REALTY GDM - New
 $214,900Active3 beds 2 baths1,330 sq. ft.
403 Friendly Drive, Marshalltown, IA 50158
MLS# 6343758Listed by: NEW HORIZONS REALTY


Protect your home and budget from life's surprises with an Assurant Home Warranty, backed by a partner that supports you through every step of homeownership. Explore Plans.
©2026 Century 21 Real Estate LLC. All rights reserved. CENTURY 21®, the CENTURY 21 Logo and C21® are service marks owned by Century 21 Real Estate LLC. Century 21 Real Estate LLC fully supports the principles of the Fair Housing Act and the Equal Opportunity Act. Each office is independently owned and operated. Listing information is deemed reliable but not guaranteed accurate.