
2602 Ridge Road, Marshalltown, IA 50158
Local realty services provided by:CENTURY 21 Signature Real Estate
2602 Ridge Road,Marshalltown, IA 50158
$359,000
- 4 Beds
- 2 Baths
- 2,532 sq. ft.
- Single family
- Active
Listed by: wendy wagner, alida jo anderson
Office: re/max concepts
MLS#:751294
Source:IA_DMAAR
Price summary
- Price:$359,000
- Price per sq. ft.:$141.79
About this home
Mid-century modern charm meets peaceful acreage living! Welcome to 2602 Ridge Road, a gorgeous, sprawling split-level home situated on 1.12 acres just outside Marshalltown. Offering over 2,500 square feet of living space, this unique property features 4 bedrooms, 2 bathrooms, and a timeless mid-century modern vibe full of character. The spacious, multi-level layout offers plenty of room to spread out, while the beautiful, level acreage provides endless possibilities for outdoor entertaining, gardening, or simply enjoying the peaceful surroundings. A detached two-car garage adds convenience and extra storage, and a brand-new septic system offers added peace of mind. With its distinctive style, generous living space, and beautiful setting, this is the kind of property that doesn't come along every day. If you?ve been searching for something with character, space, and a little room to breathe, this one deserves a look!
Contact an agent
Home facts
- Year built:1968
- Listing ID #:751294
- Added:6 day(s) ago
- Updated:October 21, 2026 at 03:49 PM
Rooms and interior
- Bedrooms:4
- Total bathrooms:2
- Full bathrooms:1
- Dining Description:Separate Formal Dining Room
- Kitchen Description:Dishwasher, Microwave, Refrigerator, Stove
- Living area:2,532 sq. ft.
Heating and cooling
- Cooling:Central Air
- Heating:Forced Air, Gas, Propane
- Central air:Yes
Structure and exterior
- Roof:Shingle, Wood
- Year built:1968
- Building area:2,532 sq. ft.
- Lot area:1.12 Acres
- Architectural Style:Split Level
- Construction Materials:Vinyl Siding
- Exterior Features:Open, Patio
- Foundation Description:Block, Slab
- Levels:Multi/Split
Utilities
- Water:Rural
- Sewer:Septic Tank
Finances and disclosures
- Price:$359,000
- Price per sq. ft.:$141.79
- Tax amount:$3,426
Features and amenities
- Appliances:Dishwasher, Microwave, Refrigerator, Stove
Parking
- Parking description:Detached, Garage, Two Car Garage
- Garage:Yes
- Garage spaces:2
New listings near 2602 Ridge Road
- New
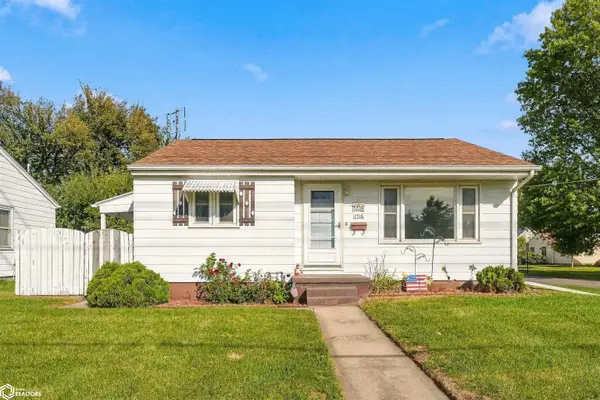 $140,000Active2 beds 1 baths806 sq. ft.
1316 E Nevada Street, Marshalltown, IA 50158
MLS# 6343873Listed by: LEGACY REAL ESTATE - New
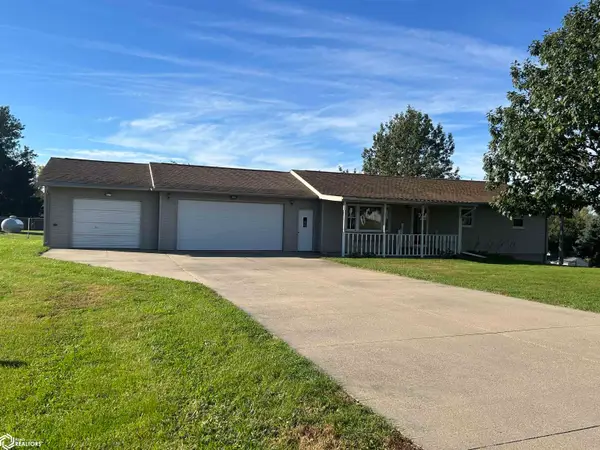 $267,900Active4 beds 2 baths2,288 sq. ft.
2724 Pickering Drive, Marshalltown, IA 50158
MLS# 6343847Listed by: NEW HORIZONS REALTY  $99,900Pending2 beds 2 baths906 sq. ft.
208 N 19th Street, Marshalltown, IA 50158
MLS# 6343807Listed by: PREMIER REAL ESTATE- New
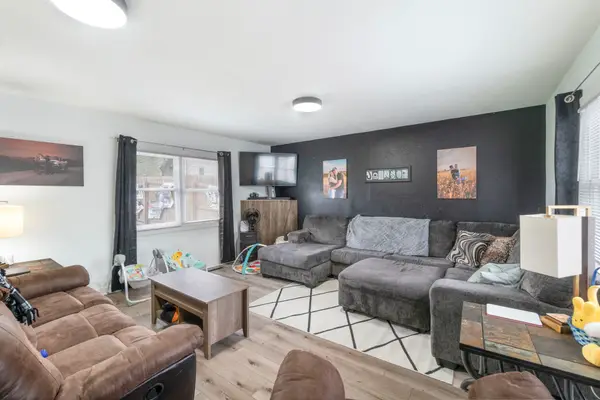 $167,500Active3 beds 2 baths1,592 sq. ft.
803 W Nevada Street, Marshalltown, IA 50158
MLS# 751506Listed by: KELLER WILLIAMS REALTY GDM - New
 $214,900Active3 beds 2 baths1,330 sq. ft.
403 Friendly Drive, Marshalltown, IA 50158
MLS# 6343758Listed by: NEW HORIZONS REALTY - New
 $429,900Active4 beds 3 baths3,536 sq. ft.
2644 Taylor Avenue, Marshalltown, IA 50158
MLS# 6343750Listed by: PREMIER REAL ESTATE - New
 $214,900Active3 beds 2 baths1,735 sq. ft.
712 W Main Street, Marshalltown, IA 50158
MLS# 6343715Listed by: 1ST RATE REAL ESTATE  $185,000Pending3 beds 2 baths1,277 sq. ft.
1201 W State Street, Marshalltown, IA 50158
MLS# 6343692Listed by: RE/MAX REAL ESTATE CENTER- New
 $329,900Active4 beds 4 baths2,752 sq. ft.
1714 Country Club Lane, Marshalltown, IA 50158
MLS# 6343678Listed by: PREMIER REAL ESTATE


Protect your home and budget from life's surprises with an Assurant Home Warranty, backed by a partner that supports you through every step of homeownership. Explore Plans.
©2026 Century 21 Real Estate LLC. All rights reserved. CENTURY 21®, the CENTURY 21 Logo and C21® are service marks owned by Century 21 Real Estate LLC. Century 21 Real Estate LLC fully supports the principles of the Fair Housing Act and the Equal Opportunity Act. Each office is independently owned and operated. Listing information is deemed reliable but not guaranteed accurate.