403 N 4th Avenue, Marshalltown, IA 50158
Local realty services provided by:CENTURY 21 Signature Real Estate
403 N 4th Avenue,Marshalltown, IA 50158
$83,200
- 4 Beds
- 2 Baths
- 1,912 sq. ft.
- Single family
- Pending
Listed by: cheryl rabin
Office: realhome services & solutions
MLS#:744181
Source:IA_DMAAR
Price summary
- Price:$83,200
- Price per sq. ft.:$43.51
About this home
This 4-bedroom, 1.5-bath home offers approximately 1,912 square feet of living space with plenty of potential. The property includes a detached garage, a basement for added storage or workspace, and a nicely sized lot providing room to enjoy outdoor activities. A solid opportunity to make this home your own. Property sold "AS-IS" without contingencies, repairs, warranties, guarantees or representation as to listing accuracy, property information, photo or other depiction included or described herein.
Contact an agent
Home facts
- Year built:1913
- Listing ID #:744181
- Added:100 day(s) ago
- Updated:October 09, 2026 at 08:57 AM
Rooms and interior
- Bedrooms:4
- Total bathrooms:2
- Full bathrooms:1
- Half bathrooms:1
- Basement:Yes
- Basement Description:Partial
- Living area:1,912 sq. ft.
Heating and cooling
- Cooling:Central Air
- Central air:Yes
Structure and exterior
- Roof:Asphalt, Shingle
- Year built:1913
- Building area:1,912 sq. ft.
- Lot area:0.29 Acres
- Architectural Style:Traditional
- Construction Materials:Wood Siding
Utilities
- Water:Public
- Sewer:Public Sewer
Finances and disclosures
- Price:$83,200
- Price per sq. ft.:$43.51
- Tax amount:$1,244
Parking
- Parking description:Detached, Garage, Two Car Garage
- Garage:Yes
- Garage spaces:2
New listings near 403 N 4th Avenue
- New
 $249,900Active5 beds 2 baths1,224 sq. ft.
305 Friendly Drive, Marshalltown, IA 50158
MLS# 750820Listed by: RE/MAX PRECISION - New

 $179,900Active4 beds 4 baths2,702 sq. ft.
408 E Boone Street, Marshalltown, IA 50158
MLS# 6343518Listed by: CENTURY 21 SIGNATURE REAL ESTATE - Open Sun, 1 to 2pmNew
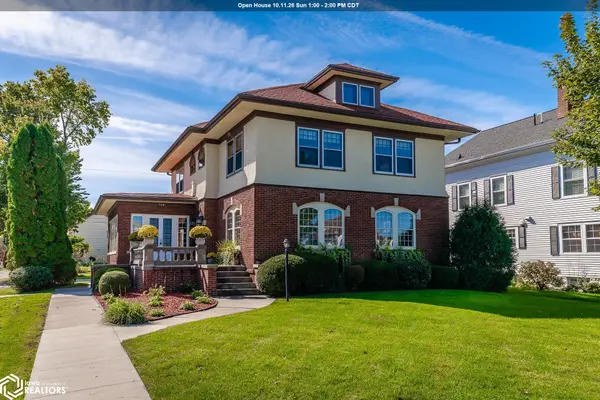 $439,000Active4 beds 2 baths2,979 sq. ft.
708 W Main, Marshalltown, IA 50158
MLS# 6343506Listed by: VAN METRE IOWA REALTY - New
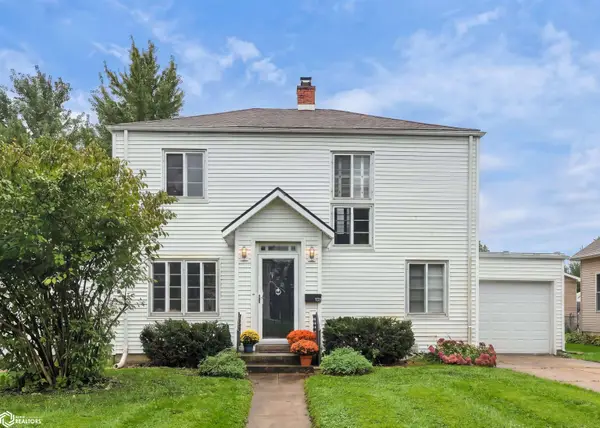 $189,900Active3 beds 2 baths1,860 sq. ft.
1512 Kalsem Boulevard, Marshalltown, IA 50158
MLS# 6343509Listed by: 1ST RATE REAL ESTATE - New
 $439,000Active4 beds 3 baths3,192 sq. ft.
2946C Twinkle Hill Road, Marshalltown, IA 50158
MLS# 6343510Listed by: VAN METRE IOWA REALTY - New
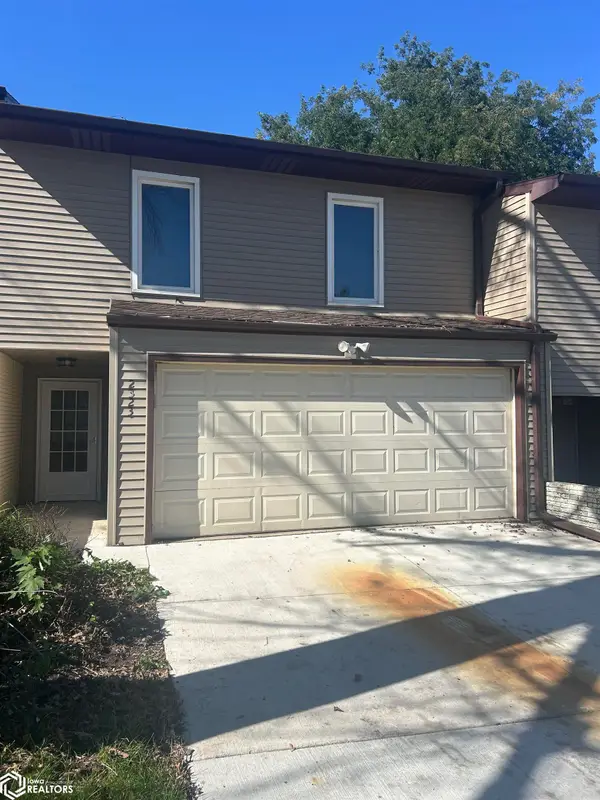 $189,900Active2 beds 2 baths1,562 sq. ft.
2323 S 5th Avenue #4, Marshalltown, IA 50158
MLS# 6343511Listed by: VAN METRE IOWA REALTY 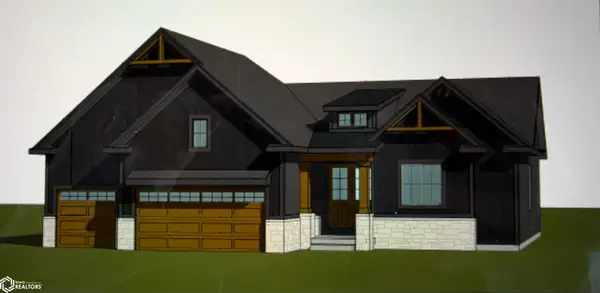 $424,450Pending2 beds 2 baths1,577 sq. ft.
2622 Knollway Drive, Marshalltown, IA 50158
MLS# 6343494Listed by: CENTURY 21 SIGNATURE REAL ESTATE- New
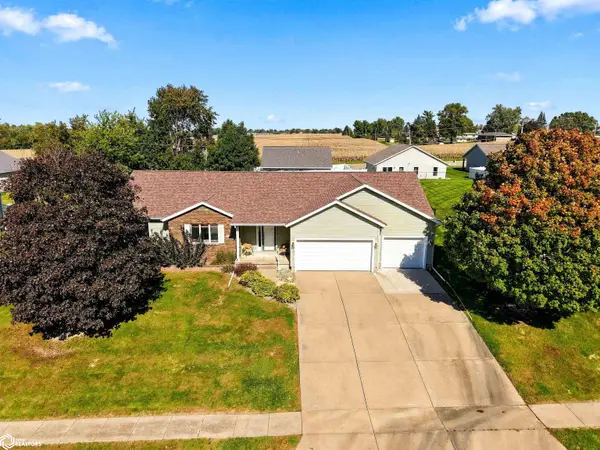 $369,900Active3 beds 2 baths1,797 sq. ft.
904 Kester Road, Marshalltown, IA 50158
MLS# 6343467Listed by: LEGACY REAL ESTATE - New
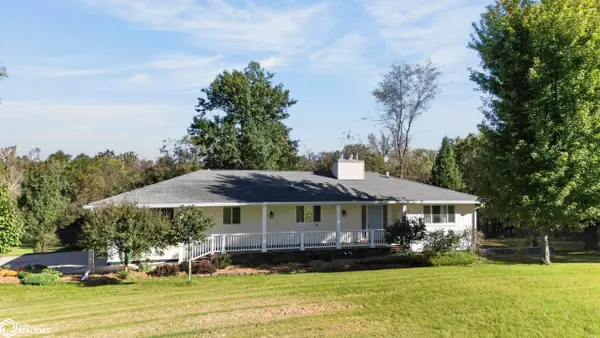 $284,900Active3 beds 2 baths2,508 sq. ft.
1506 Clinton Street, Marshalltown, IA 50158
MLS# 6343417Listed by: PREMIER REAL ESTATE - New
 $82,000Active3 beds 1 baths1,402 sq. ft.
406 Bromley Street, Marshalltown, IA 50158
MLS# 750441Listed by: RE/MAX PRECISION


Protect your home and budget from life's surprises with an Assurant Home Warranty, backed by a partner that supports you through every step of homeownership. Explore Plans.
©2026 Century 21 Real Estate LLC. All rights reserved. CENTURY 21®, the CENTURY 21 Logo and C21® are service marks owned by Century 21 Real Estate LLC. Century 21 Real Estate LLC fully supports the principles of the Fair Housing Act and the Equal Opportunity Act. Each office is independently owned and operated. Listing information is deemed reliable but not guaranteed accurate.