804 Woodside Drive, Marshalltown, IA 50158
Local realty services provided by:CENTURY 21 Signature Real Estate
804 Woodside Drive,Marshalltown, IA 50158
$686,100
- 4 Beds
- 4 Baths
- 1,819 sq. ft.
- Single family
- Pending
Listed by:
 Kristin Polley(641) 751 - 6338CENTURY 21 Signature Real Estate
Office: century 21 signature real estate
MLS#:6343377
Source:IA_HIMLS
Price summary
- Price:$686,100
- Price per sq. ft.:$377.19
About this home
Welcome to 804 Woodside Drive, a beautiful new construction home located in a desirable southside neighborhood close to schools and walking paths. This thoughtfully designed home offers 4 bedrooms, 4 bathrooms, and 1,1819 square feet of modern living space on a large, flat lot. Step inside to an inviting open floor plan featuring a gorgeous kitchen that flows seamlessly into the main living and dining areas, creating the perfect space for entertaining or everyday living. The home also includes an attached 3-car garage and a full finished basement. The private primary suite is a relaxing retreat, complete with a walk-in tile shower, double sinks, and plenty of space to unwind. Enjoy outdoor living on the covered deck overlooking fantastic yard!
Contact an agent
Home facts
- Year built:2026
- Subdivision & Development:GLENWOOD PARK 7TH ADD
- Listing ID #:6343377
- Added:1 day(s) ago
- Updated:October 05, 2026 at 06:53 PM
Rooms and interior
- Bedrooms:4
- Total bathrooms:4
- Full bathrooms:1
- Half bathrooms:1
- Living area:1,819 sq. ft.
Heating and cooling
- Central air:Yes
Structure and exterior
- Year built:2026
- Building area:1,819 sq. ft.
- Lot area:0.26 Acres
Finances and disclosures
- Price:$686,100
- Price per sq. ft.:$377.19
- Tax amount:$8 (2024)
Parking
- Garage:Yes
- Garage spaces:3
New listings near 804 Woodside Drive
- New
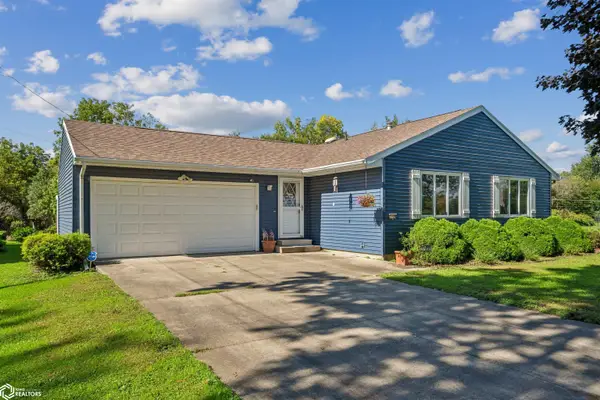
 $189,900Active3 beds 2 baths1,460 sq. ft.
1109 S 12th Street, Marshalltown, IA 50158
MLS# 6343373Listed by: CENTURY 21 SIGNATURE REAL ESTATE - New
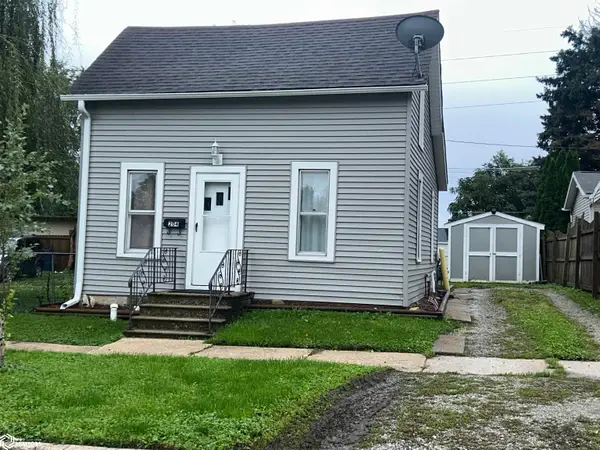 $88,900Active2 beds 1 baths860 sq. ft.
204 W Nevada Street, Marshalltown, IA 50158
MLS# 6343298Listed by: NEW HORIZONS REALTY - New
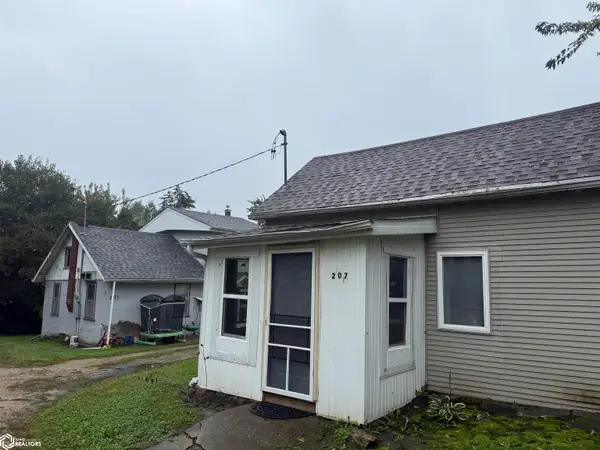 $119,900Active-- beds -- baths764 sq. ft.
207 N 14th Street, Marshalltown, IA 50158
MLS# 6343252Listed by: NO LIMITS REAL ESTATE - New
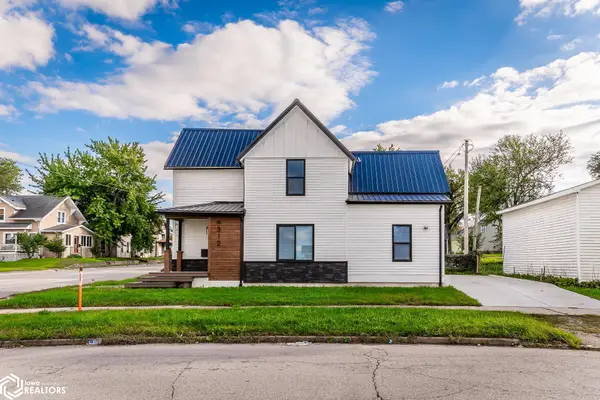 $179,900Active4 beds 2 baths1,512 sq. ft.
312 N 3rd Avenue, Marshalltown, IA 50158
MLS# 6343253Listed by: NO LIMITS REAL ESTATE  $289,900Pending5 beds 5 baths4,146 sq. ft.
1114 W Main Street, Marshalltown, IA 50158
MLS# 6343240Listed by: PREMIER REAL ESTATE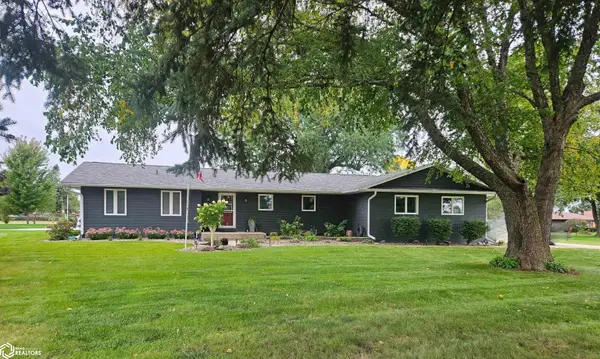 $337,500Pending3 beds 3 baths1,526 sq. ft.
507 Bel Air Drive, Marshalltown, IA 50158
MLS# 6343204Listed by: LEGACY REAL ESTATE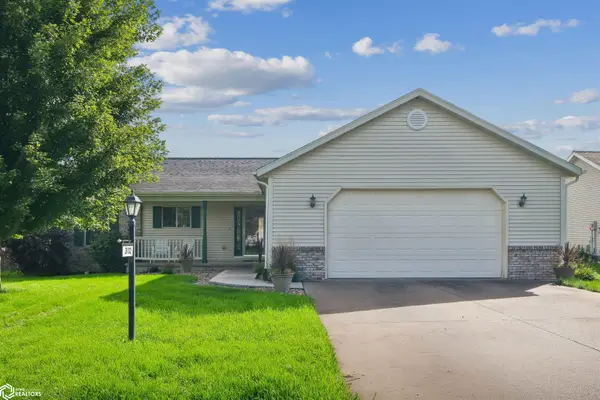 $264,900Pending3 beds 2 baths1,568 sq. ft.
3102 S 8th Street, Marshalltown, IA 50158
MLS# 6343192Listed by: 1ST RATE REAL ESTATE- New
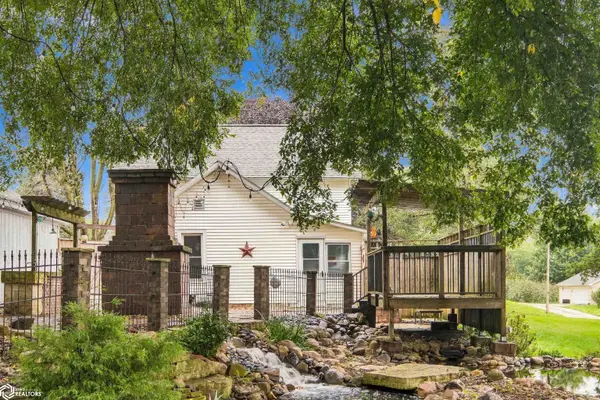 $90,000Active4 beds 1 baths1,120 sq. ft.
2217 Knapp Avenue, Marshalltown, IA 50158
MLS# 6343179Listed by: 1ST RATE REAL ESTATE 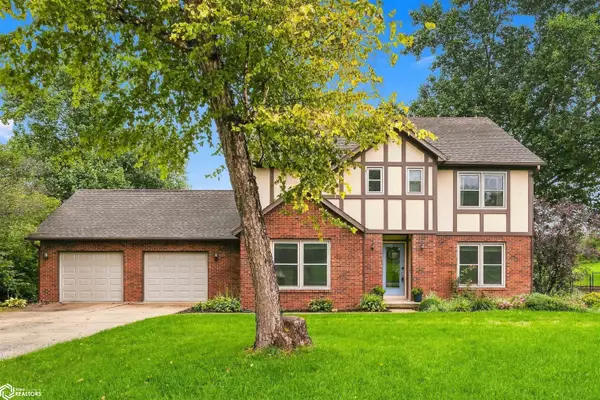 $359,900Pending4 beds 4 baths2,534 sq. ft.
2407 New Salem Road, Marshalltown, IA 50158
MLS# 6343151Listed by: LEGACY REAL ESTATE


Protect your home and budget from life's surprises with an Assurant Home Warranty, backed by a partner that supports you through every step of homeownership. Explore Plans.
©2026 Century 21 Real Estate LLC. All rights reserved. CENTURY 21®, the CENTURY 21 Logo and C21® are service marks owned by Century 21 Real Estate LLC. Century 21 Real Estate LLC fully supports the principles of the Fair Housing Act and the Equal Opportunity Act. Each office is independently owned and operated. Listing information is deemed reliable but not guaranteed accurate.