
211 Hubbell Street, Martelle, IA 52305
Local realty services provided by:CENTURY 21 Signature Real Estate
Listed by: nicole hane, chassy pollard
Office: better way realty
MLS#:2605396
Source:IA_CRAAR
Price summary
- Price:$239,900
- Price per sq. ft.:$98.48
About this home
Need Space!? This is the home for you! Room for all the toys! This beautiful property features two driveways, 2 car attached garage and 24x40 detached shop/garage. Comfortably Park your rv on site and still have room for projects. The yard doesn’t stop there, you will also have an in ground pool to cool off on a summer day and Koi pond to listen to on quiet mornings with your coffee. The home features 3 bedrooms with one non conforming bedroom, a front 3 seasons room and a rear all seasons room with all new windows and an added mudroom. For dining you have both a breakfast bar and a formal dining space. This home offers all you need for family gatherings, time doing hobbies or just relaxing after a long day. Updates include new boiler system, new roof in 2021, added fencing, new siding and removal of popcorn ceilings on the main level. Come see this showstopper today! Agent related to Seller
Contact an agent
Home facts
- Year built:1954
- Listing ID #:2605396
- Added:2 day(s) ago
- Updated:August 01, 2026 at 02:36 PM
Rooms and interior
- Bedrooms:3
- Total bathrooms:2
- Full bathrooms:2
- Rooms Total:9
- Kitchen Description:Refrigerator
- Basement:Yes
- Living area:2,436 sq. ft.
Structure and exterior
- Year built:1954
- Building area:2,436 sq. ft.
- Lot area:0.25 Acres
- Construction Materials:Frame
- Exterior Features:Fence, Patio
- Foundation Description:Block
- Levels:2 Story
Schools
- High school:Anamosa
- Middle school:Anamosa
- Elementary school:Strawberry Hill
Utilities
- Water:Public
Finances and disclosures
- Price:$239,900
- Price per sq. ft.:$98.48
- Tax amount:$3,760
Parking
- Parking description:Attached, Detached, Guest, Tandem
New listings near 211 Hubbell Street
- Open Sun, 12 to 1:30pmNew
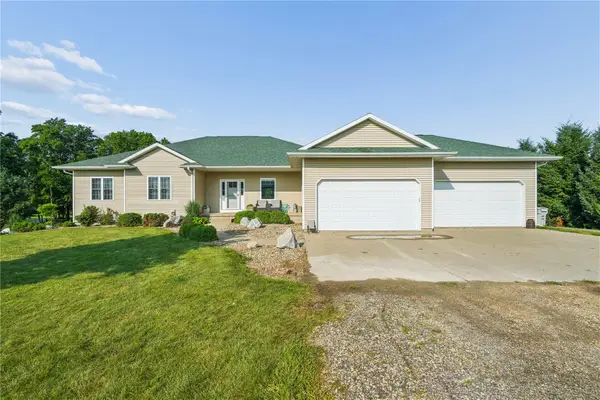 $570,000Active4 beds 4 baths4,156 sq. ft.
7997 218th Ave, Martelle, IA 52305
MLS# 2605211Listed by: KELLER WILLIAMS LEGACY GROUP 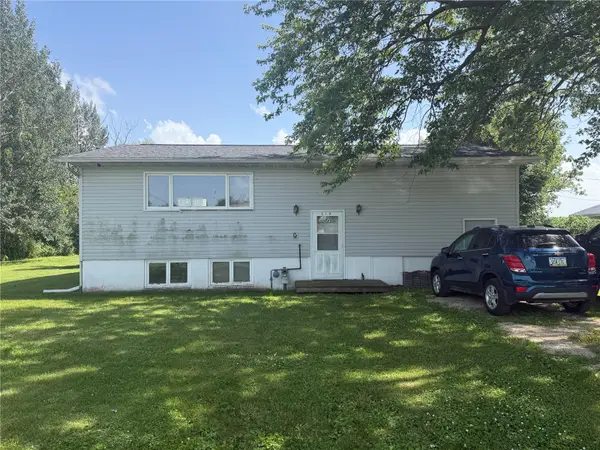 $115,000Pending3 beds 2 baths1,642 sq. ft.
215 Kohl Street, Martelle, IA 52305
MLS# 2604138Listed by: BARNER REALTY & AUCTION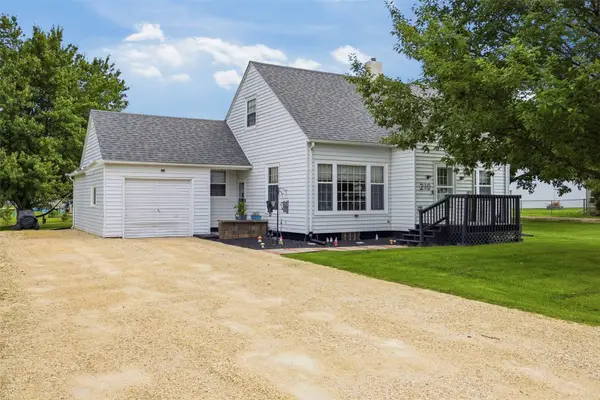 $189,000Pending3 beds 1 baths1,399 sq. ft.
210 Hubbell St, Martelle, IA 52305
MLS# 2604582Listed by: PINNACLE REALTY LLC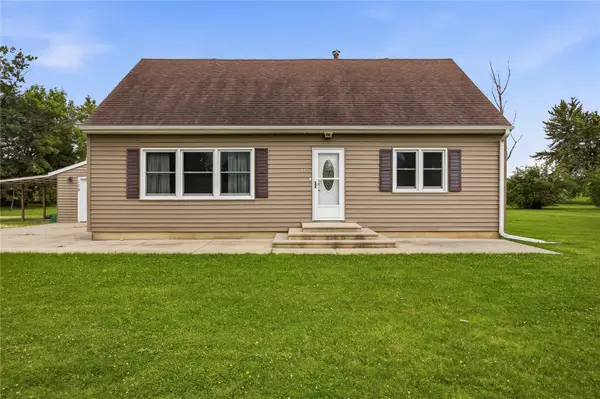 $260,000Active4 beds 3 baths1,666 sq. ft.
115 Kohl Street, Martelle, IA 52305
MLS# 2604466Listed by: KW ADVANTAGE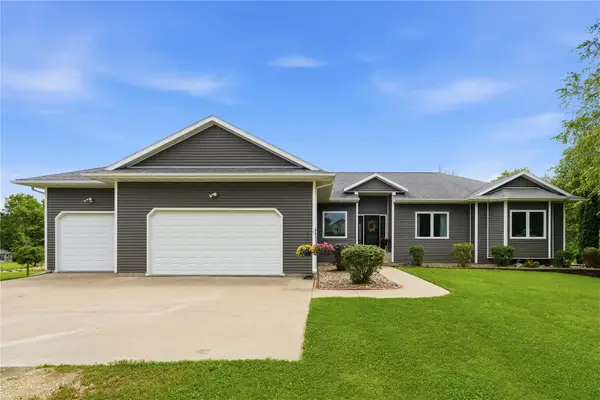 $569,000Pending4 beds 4 baths3,281 sq. ft.
7977 218th Avenue, Martelle, IA 52305
MLS# 2604342Listed by: INSPIRATIONAL REALTY AND RENOVATION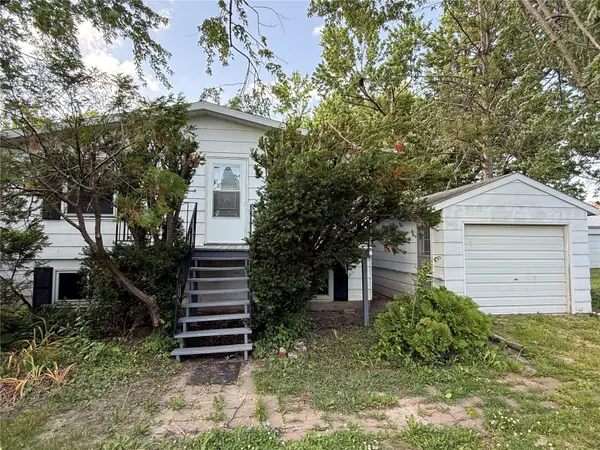 $150,000Active-- beds -- baths1,568 sq. ft.
210 Kohl Street, Martelle, IA 52305
MLS# 2604001Listed by: LEE'S TOWN & COUNTRY REAL ESTATE $725,000Pending4 beds 3 baths3,117 sq. ft.
21561 80th Street, Martelle, IA 52305
MLS# 2603621Listed by: SKOGMAN REALTY $189,000Pending3 beds 1 baths1,288 sq. ft.
200 Hubbell Street, Martelle, IA 52305
MLS# 2600787Listed by: PINNACLE REALTY LLC


Protect your home and budget from life's surprises with an Assurant Home Warranty, backed by a partner that supports you through every step of homeownership. Explore Plans.
©2026 Century 21 Real Estate LLC. All rights reserved. CENTURY 21®, the CENTURY 21 Logo and C21® are service marks owned by Century 21 Real Estate LLC. Century 21 Real Estate LLC fully supports the principles of the Fair Housing Act and the Equal Opportunity Act. Each office is independently owned and operated. Listing information is deemed reliable but not guaranteed accurate.