1012 8th SW, Mason City, IA 50401
Local realty services provided by:CENTURY 21 BW Preferred, Inc.
1012 8th SW,Mason City, IA 50401
$120,000
- 1 Beds
- 2 Baths
- - sq. ft.
- Single family
- Sold
Listed by: jenna sheriff
Office: jane fischer & associates llc.
MLS#:260344
Source:IA_GMCBOR
Sorry, we are unable to map this address
Price summary
- Price:$120,000
About this home
THIS ISN’T YOUR TYPICAL RANCH HOME—this one brings personality, comfort, and room to spread out! From the moment you arrive, the updated exterior, retaining wall, and oversized driveway create standout curb appeal. Inside, warm wood accents, updated flooring, and a striking feature wall give the living room a cozy modern feel while natural light pours through the picture window. The kitchen offers abundant cabinetry, generous prep space, and a dining area ready for everyday meals or weekend gatherings. A beautifully updated bathroom adds a fresh touch, while an oversized bedroom provides comfort & flexibility. Downstairs, the expansive family room with a wood-burning fireplace creates the perfect hangout space for movie nights & relaxing evenings at home. Outside, enjoy a fenced backyard, patio area, and detached garage with extra room to tinker or store toys. Come see why this one feels like home! Convenient layout, tasteful updates, and move-in-ready appeal throughout today!!!!
Contact an agent
Home facts
- Year built:1930
- Listing ID #:260344
- Added:67 day(s) ago
- Updated:July 23, 2026 at 01:36 PM
Rooms and interior
- Bedrooms:1
- Total bathrooms:2
- Full bathrooms:1
- Half bathrooms:1
- Flooring:Carpet, Laminate, Vinyl
- Dining Description:Eat-In Kitchen
- Bathrooms Description:Shower, Tub
- Kitchen Description:Dishwasher, Electric Range, Garbage Disposal, Microwave, Refrigerator, Washer / Dryer, Water Softener-Owned
- Bedroom Description:On Main Level
- Basement Description:Full, Partially Finished, Sump Pump
Heating and cooling
- Cooling:Central
- Heating:Forced Air, Gas
Structure and exterior
- Roof:Asphalt
- Year built:1930
- Architectural Style:Ranch
- Construction Materials:Frame, Vinyl Siding
- Exterior Features:Alley, Fenced Yard, Patio, Sidewalks
- Foundation Description:Block
- Levels:1 Story
Utilities
- Water:City Water
Finances and disclosures
- Price:$120,000
- Tax amount:$1
Features and amenities
- Laundry features:Washer / Dryer
- Amenities:Built-Ins, Ceiling Fans, Natural Wood, Smoke Alarms
Parking
- Parking description:Concrete Driveway, Detached, Door Opener
- Garage spaces:1
New listings near 1012 8th SW
- New
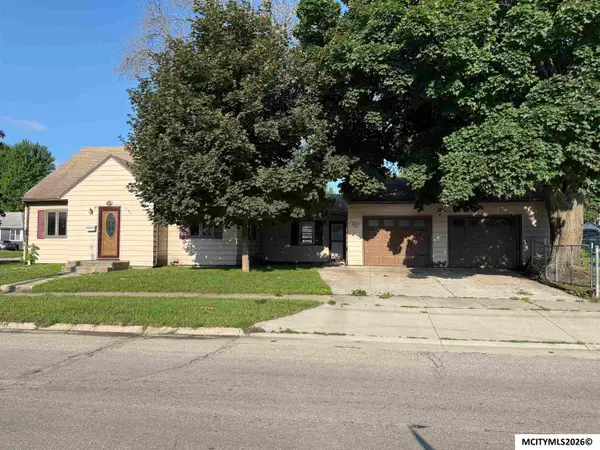 $75,000Active3 beds 2 baths2,485 sq. ft.
1534 N Rhode Island, MASON CITY, IA 50401
MLS# 260530Listed by: HILDEBRAND REAL ESTATE - New
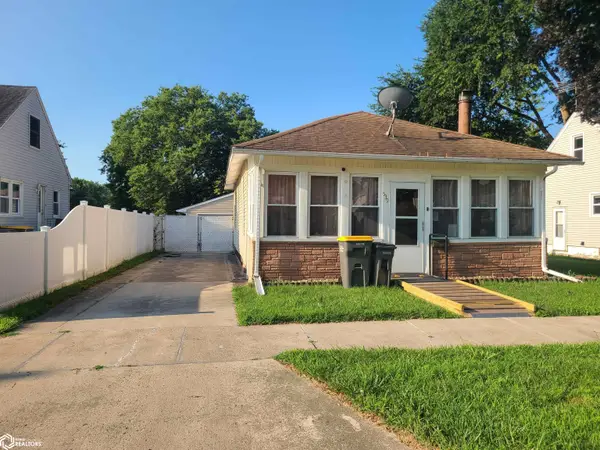
 $109,900Active2 beds 1 baths792 sq. ft.
539 20th Street Se, Mason City, IA 50401
MLS# 6340628Listed by: CENTURY 21 PREFERRED - New
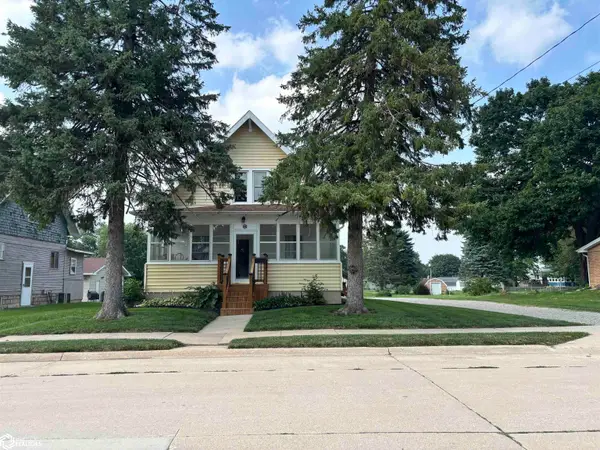 $152,000Active2 beds 2 baths1,060 sq. ft.
1452 SE 2nd St, Mason City, IA 50401
MLS# 6340605Listed by: KELLY REAL ESTATE - New
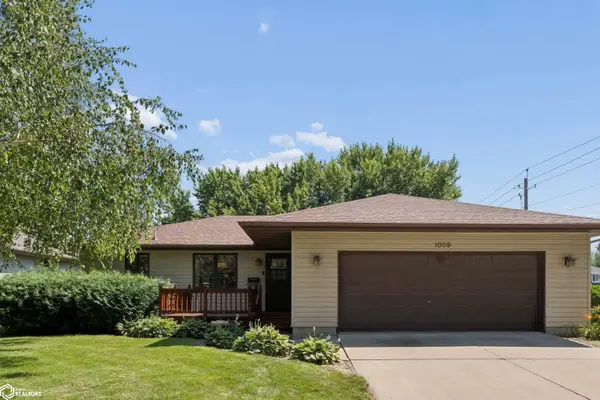 $339,500Active3 beds 2 baths3,058 sq. ft.
1009 15th Street Se, Mason City, IA 50401
MLS# 6340606Listed by: HALL REALTY - New
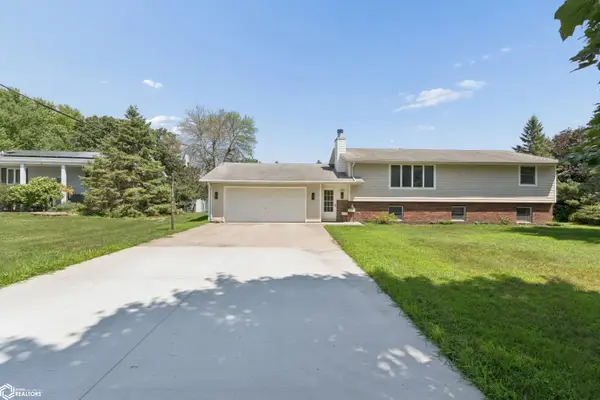 $309,000Active4 beds 2 baths2,209 sq. ft.
1353 Plymouth Road, Mason City, IA 50401
MLS# 6340592Listed by: HALL REALTY - New
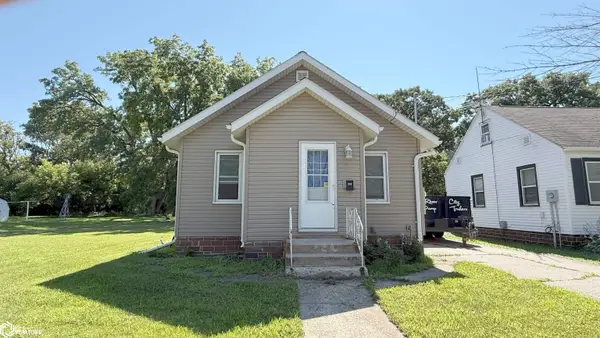 $105,000Active2 beds 1 baths1,256 sq. ft.
511 N Jackson Avenue, Mason City, IA 50401
MLS# 6340546Listed by: JANE FISCHER & ASSOCIATES LLC - New
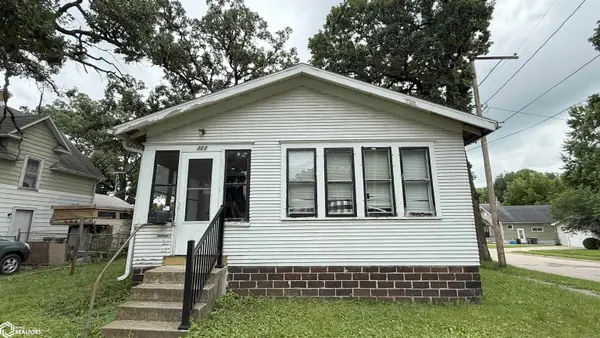 $75,000Active2 beds 1 baths1,144 sq. ft.
323 9th Street Ne, Mason City, IA 50401
MLS# 6340547Listed by: JANE FISCHER & ASSOCIATES LLC - New
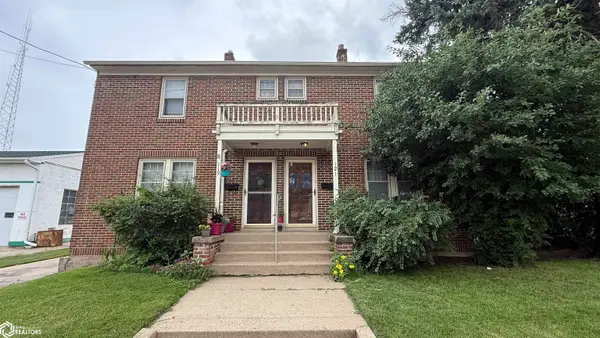 $150,000Active-- beds -- baths3,000 sq. ft.
119 S Pennsylvania Avenue, Mason City, IA 50401
MLS# 6340542Listed by: JANE FISCHER & ASSOCIATES LLC - New
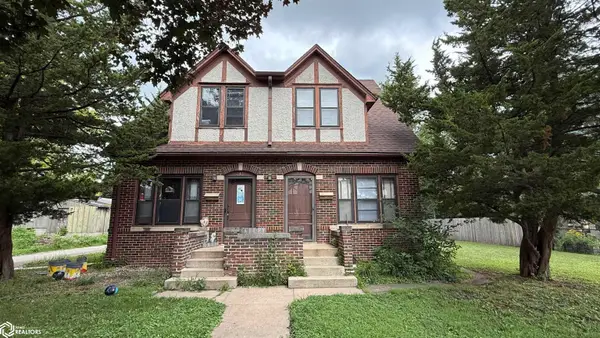 $165,000Active-- beds -- baths3,060 sq. ft.
242 14th Street Se, Mason City, IA 50401
MLS# 6340543Listed by: JANE FISCHER & ASSOCIATES LLC - New
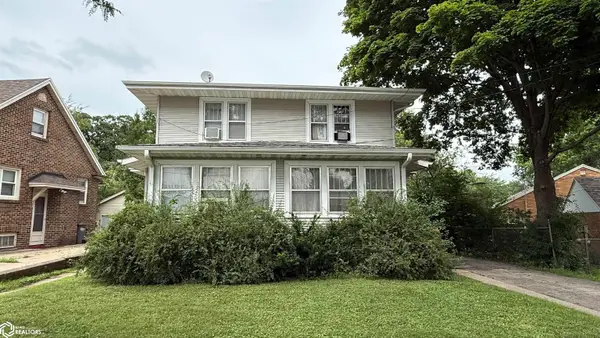 $150,000Active-- beds -- baths3,060 sq. ft.
18 Linden Drive, Mason City, IA 50401
MLS# 6340544Listed by: JANE FISCHER & ASSOCIATES LLC


Protect your home and budget from life's surprises with an Assurant Home Warranty, backed by a partner that supports you through every step of homeownership. Explore Plans.
©2026 Century 21 Real Estate LLC. All rights reserved. CENTURY 21®, the CENTURY 21 Logo and C21® are service marks owned by Century 21 Real Estate LLC. Century 21 Real Estate LLC fully supports the principles of the Fair Housing Act and the Equal Opportunity Act. Each office is independently owned and operated. Listing information is deemed reliable but not guaranteed accurate.