107 S Rhode Island, Mason City, IA 50401
Local realty services provided by:CENTURY 21 BW Preferred, Inc.
107 S Rhode Island,Mason City, IA 50401
$138,000
- 3 Beds
- 1 Baths
- 1,820 sq. ft.
- Single family
- Active
Listed by: jenna sheriff
Office: jane fischer & associates llc.
MLS#:260253
Source:IA_GMCBOR
Price summary
- Price:$138,000
- Price per sq. ft.:$75.82
About this home
Fresh style meets everyday comfort in this charming home tucked into a quiet neighborhood you’ll love coming home to. The inviting front enclosed porch offers a perfect spot to start your morning or unwind at the end of the day. Inside, gleaming hardwood floors flow through a bright, open living and dining area, filled with natural light and timeless character. The updated kitchen features crisp cabinetry, modern backsplash, and stainless steel appliances, offering both function and a clean, timeless look. Three comfortable bedrooms offer cozy retreats, while the full bath is clean and functional. A second enclosed porch at the back creates flexible space for storage, hobbies, or a mudroom drop zone. Outside, enjoy a fully fenced yard ideal for pets, play, or entertaining, plus a two-stall detached garage with convenient alley access. This is easy living with thoughtful updates—schedule your showing and fall in love today!
Contact an agent
Home facts
- Year built:1928
- Listing ID #:260253
- Added:184 day(s) ago
- Updated:August 08, 2026 at 03:24 PM
Rooms and interior
- Bedrooms:3
- Total bathrooms:1
- Full bathrooms:1
- Flooring:Vinyl, Wood
- Dining Description:Living Room/Dining Room Combo, On Main Level
- Bathrooms Description:Shower, Tub
- Kitchen Description:Dishwasher, Gas Range, Microwave, Refrigerator
- Bedroom Description:On Main Level
- Basement Description:Full
- Living area:1,820 sq. ft.
Heating and cooling
- Cooling:Window Unit(s)
- Heating:Hot Water
Structure and exterior
- Roof:Asphalt
- Year built:1928
- Building area:1,820 sq. ft.
- Architectural Style:Bungalow
- Exterior Features:Alley, Fenced Yard, Patio, Sidewalks
- Foundation Description:Block
- Levels:1 Story
Utilities
- Water:City Water
Finances and disclosures
- Price:$138,000
- Price per sq. ft.:$75.82
- Tax amount:$1
Features and amenities
- Amenities:Ceiling Fans, Natural Wood, Smoke Alarms
Parking
- Parking description:Concrete Driveway, Detached, Door Opener
- Garage spaces:2
New listings near 107 S Rhode Island
- New
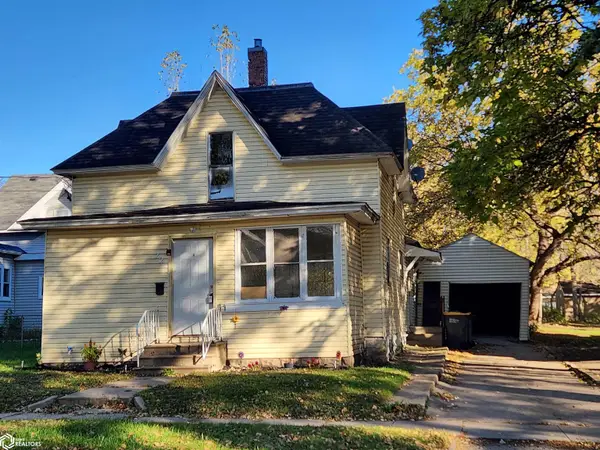
 $79,805Active3 beds 1 baths1,795 sq. ft.
22 7th Street Nw, Mason City, IA 50401
MLS# 6343904Listed by: CENTURY 21 PREFERRED - New
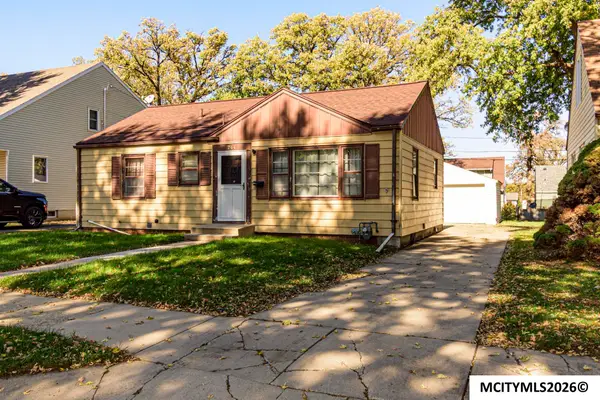 $89,500Active2 beds 2 baths1,728 sq. ft.
744 16TH NE, MASON CITY, IA 50401
MLS# 260809Listed by: HOLTZ REALTY - New
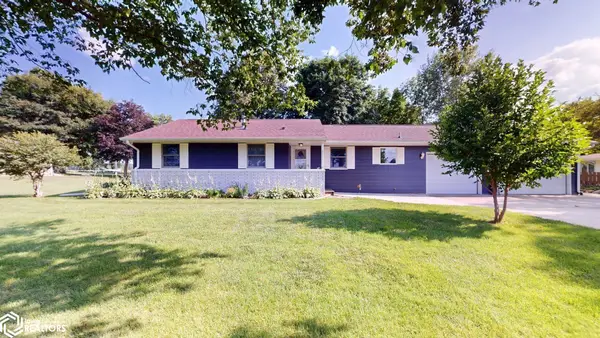 $270,000Active3 beds 2 baths1,612 sq. ft.
2535 15th St Nw, Mason City, IA 50401
MLS# 6343857Listed by: CENTURY 21 PREFERRED - New
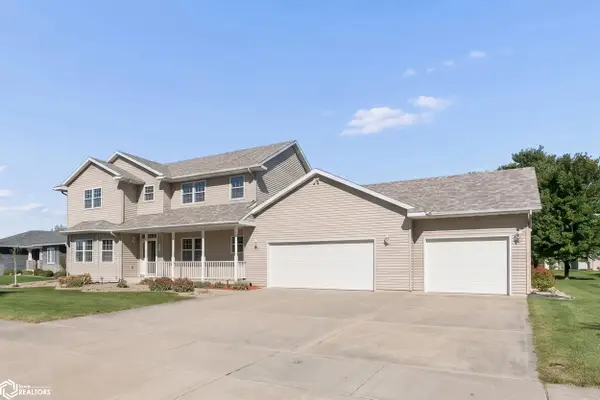 $525,000Active6 beds 4 baths3,838 sq. ft.
2916 Sunrise Court, Mason City, IA 50401
MLS# 6343852Listed by: JANE FISCHER & ASSOCIATES LLC - New
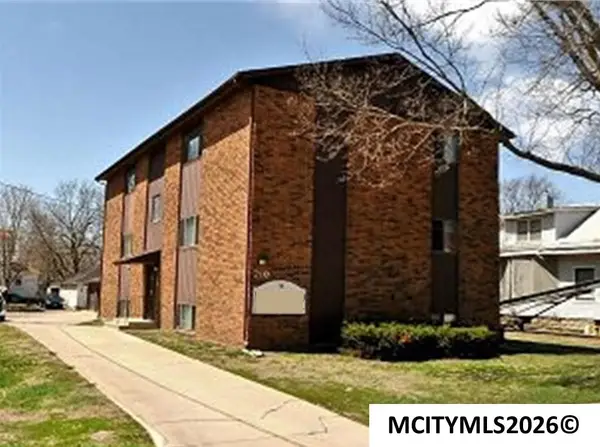 $325,000Active-- beds -- baths
210 N Jefferson Ave, MASON CITY, IA 50401
MLS# 260805Listed by: AMERICAN REALTY & MGMT CO - New
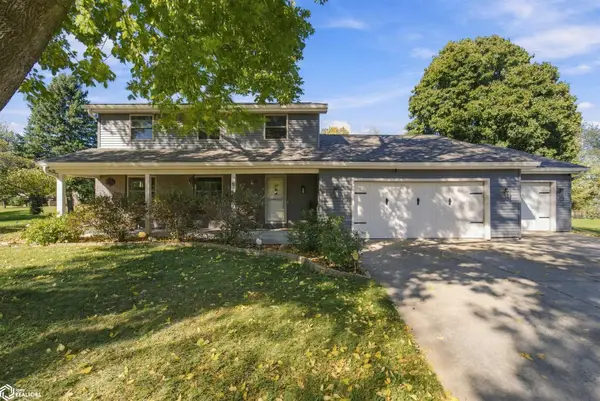 $360,000Active4 beds 4 baths1,902 sq. ft.
8 Quarry Rd, Mason City, IA 50401
MLS# 6343811Listed by: JANE FISCHER & ASSOCIATES LLC - New
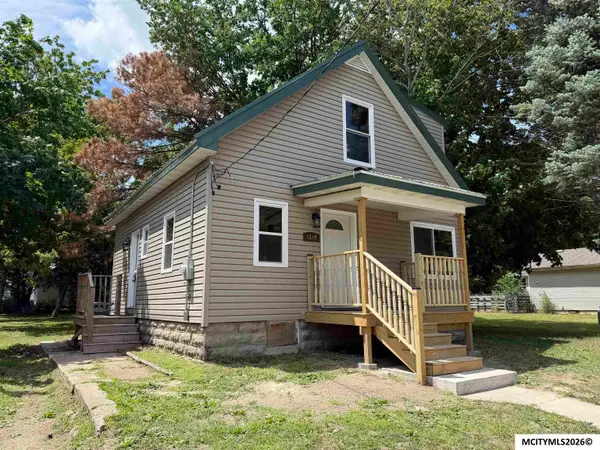 $219,500Active3 beds 2 baths1,498 sq. ft.
1514,1518 N. Pennsylvania, MASON CITY, IA 50401
MLS# 260803Listed by: REALTY ONE GROUP MOVEMENT - New
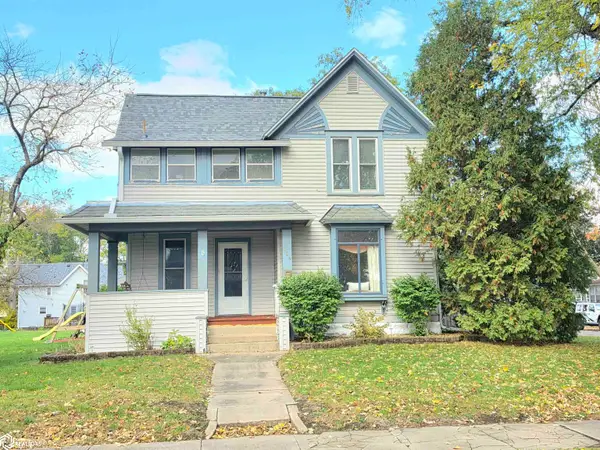 $165,000Active4 beds 3 baths2,512 sq. ft.
424 8th St Se, Mason City, IA 50401
MLS# 6343776Listed by: JANE FISCHER & ASSOCIATES LLC - New
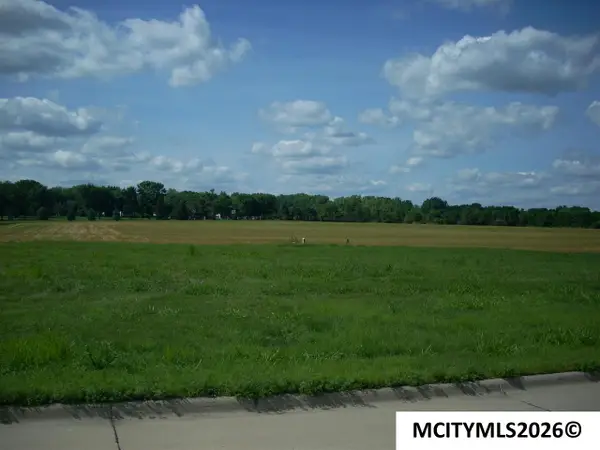 $38,500Active0 Acres
215 Sumac, MASON CITY, IA 50401
MLS# 260800Listed by: EXIT REALTY MASON CITY - New
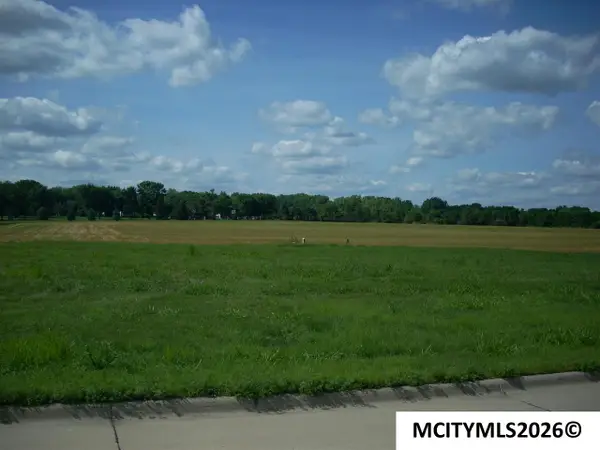 $44,000Active0 Acres
Lot 9 Asbury Farm 8th Addition, MASON CITY, IA 50401
MLS# 260798Listed by: EXIT REALTY MASON CITY


Protect your home and budget from life's surprises with an Assurant Home Warranty, backed by a partner that supports you through every step of homeownership. Explore Plans.
©2026 Century 21 Real Estate LLC. All rights reserved. CENTURY 21®, the CENTURY 21 Logo and C21® are service marks owned by Century 21 Real Estate LLC. Century 21 Real Estate LLC fully supports the principles of the Fair Housing Act and the Equal Opportunity Act. Each office is independently owned and operated. Listing information is deemed reliable but not guaranteed accurate.