1441 Birch Drive, Mason City, IA 50401
Local realty services provided by:CENTURY 21 BW Preferred, Inc.
Listed by: jim vaith
Office: hildebrand real estate
MLS#:260705
Source:IA_GMCBOR
Price summary
- Price:$398,500
- Price per sq. ft.:$181.22
About this home
Welcome to this immaculate 3-bedroom 2.5 bathroom townhome offering approx 2200 sq ft of beautifully maintained living space. This exceptional home combines main floor living, quality finishes, numerous recent updates, and inviting indoor and outdoor living area. Some of the features include cherry cabinetry throughout, Corian countertops, six panel doors and new laminate flooring. The spacious family room offers wonderful southern exposure, filling the room with natural light and providing direct access to the outdoor living area. Two gas fireplaces add warmth and character to the home's living spaces. The master suite provides a comfortable retreat and includes a walk-in closet and bath that has a new customized shower. Second bath has also been upgraded with a new shower. Numerous recent improvements make this home truly move-in ready, including new furnace, new refrigerator, dishwasher, microwave, and lighting. Call your Realtor today!
Contact an agent
Home facts
- Year built:2000
- Listing ID #:260705
- Added:2 day(s) ago
- Updated:September 17, 2026 at 03:52 PM
Rooms and interior
- Bedrooms:3
- Total bathrooms:3
- Full bathrooms:2
- Half bathrooms:1
- Flooring:Carpet, Ceramic Tile, Laminate
- Dining Description:Eat-In Kitchen, Formal Dining, Living Room/Dining Room Combo, On Main Level
- Bathrooms Description:Master Bath, Master Bath Shower, Shower
- Kitchen Description:Dishwasher, Electric Range, Garbage Disposal, Microwave, Refrigerator, Washer / Dryer
- Bedroom Description:On Main Level
- Basement Description:Slab
- Living area:2,199 sq. ft.
Heating and cooling
- Cooling:Central
- Heating:Forced Air, Gas
Structure and exterior
- Roof:Asphalt
- Year built:2000
- Building area:2,199 sq. ft.
- Lot area:0.2 Acres
- Architectural Style:Townhouse
- Construction Materials:Brick & Frame, Frame, Vinyl Siding
- Exterior Features:Patio, Sidewalks
- Foundation Description:Slab
Schools
- Middle school:John Adams,Lincoln Intermediate Sch,Newman,Roosevelt
- Elementary school:Jefferson,Newman
Utilities
- Water:City Water
Finances and disclosures
- Price:$398,500
- Price per sq. ft.:$181.22
- Tax amount:$5,418
Features and amenities
- Laundry features:Washer / Dryer
- Amenities:Cathedral Ceiling, Ceiling Fans, Skylights, Smoke Alarms, Walk-In Closet
Parking
- Parking description:Attached, Concrete Driveway, Door Opener, Heated
- Garage spaces:2
New listings near 1441 Birch Drive
- New
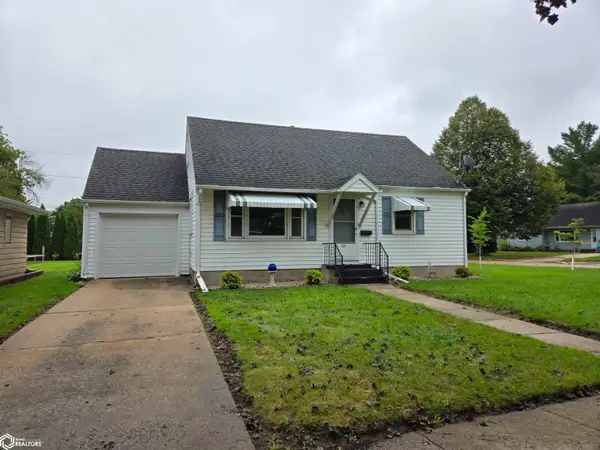 $175,000Active3 beds 2 baths1,977 sq. ft.
721 S Louisiana Avenue, Mason City, IA 50401
MLS# 6342810Listed by: EXIT REALTY MASON CITY - New
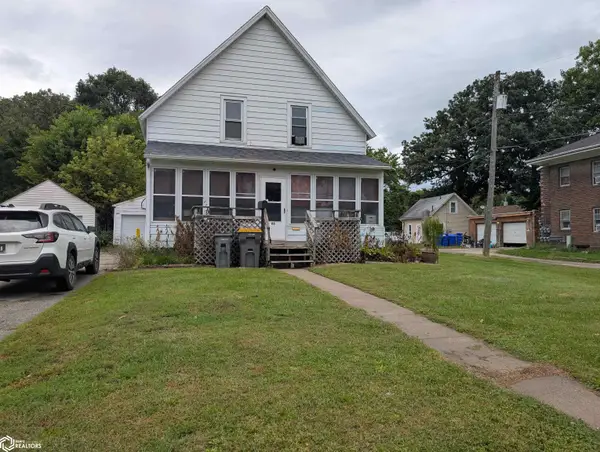 $87,500Active3 beds 1 baths1,126 sq. ft.
116 13th Ne, Mason City, IA 50401
MLS# 6342780Listed by: RE/MAX HARTLAND REALTORS - New
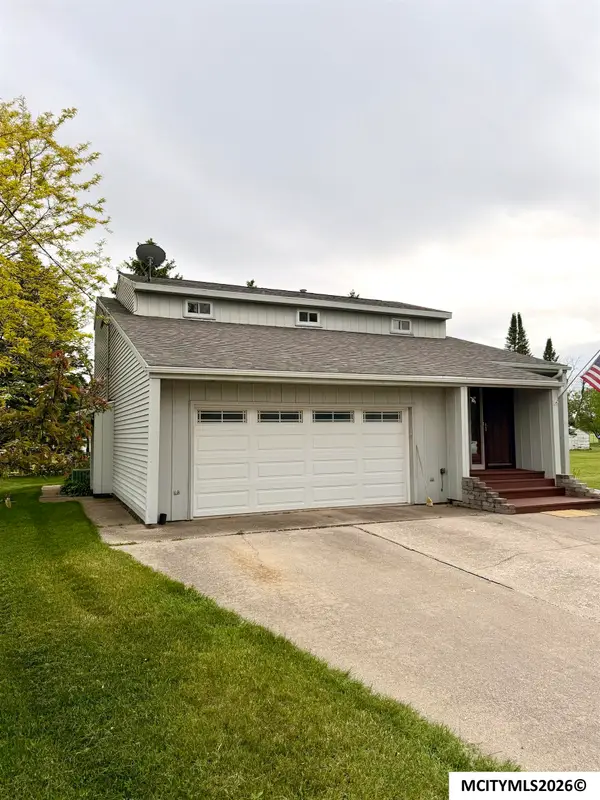 $419,000Active3 beds 3 baths2,973 sq. ft.
2323 21st SW, MASON CITY, IA 50401
MLS# 260714Listed by: REALTY ONE GROUP MOVEMENT - New
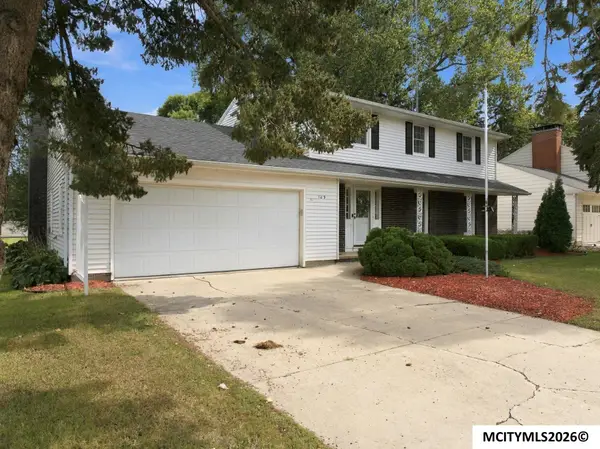 $305,000Active4 beds 3 baths2,916 sq. ft.
109 Lakeview Dr, MASON CITY, IA 50401
MLS# 260713Listed by: JANE FISCHER & ASSOCIATES LLC - New

 $74,900Active3 beds 3 baths1,698 sq. ft.
706 N Federal Avenue, Mason City, IA 50401
MLS# 6342770Listed by: CENTURY 21 PREFERRED - New
 $158,900Active2 beds 2 baths1,474 sq. ft.
1702 N Hampshire Avenue, Mason City, IA 50401
MLS# 6342743Listed by: LAKE-IOWA REALTY - New
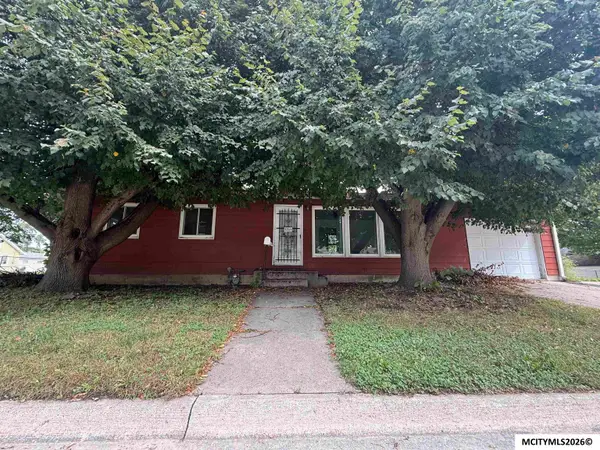 $85,000Active3 beds 2 baths1,840 sq. ft.
2705 S Adams Ave, MASON CITY, IA 50401
MLS# 260708Listed by: HOME NORTH IOWA - New
 $75,000Active2 beds 1 baths1,692 sq. ft.
844 10th St. NE, MASON CITY, IA 50401
MLS# 260709Listed by: HOME NORTH IOWA - New
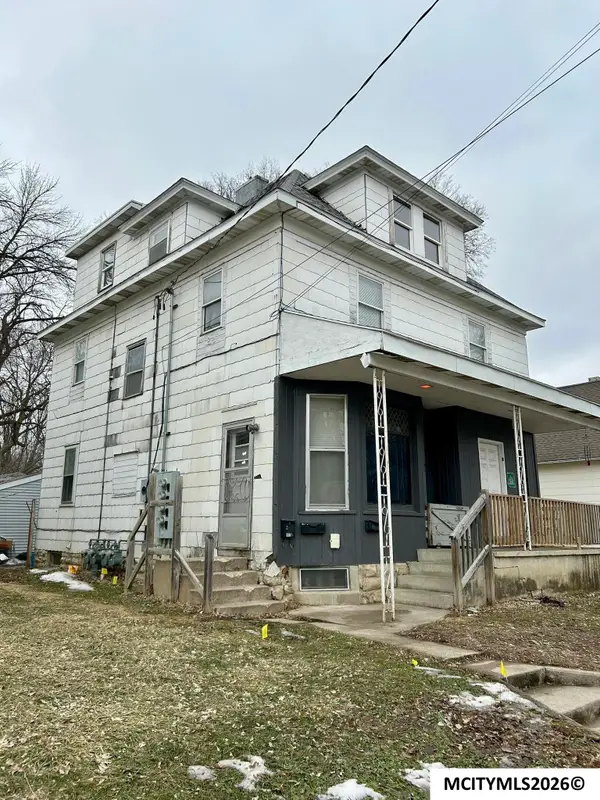 $157,000Active-- beds -- baths
512 N Pennsylvania, MASON CITY, IA 50401
MLS# 260706Listed by: REALTY ONE GROUP MOVEMENT


Protect your home and budget from life's surprises with an Assurant Home Warranty, backed by a partner that supports you through every step of homeownership. Explore Plans.
©2026 Century 21 Real Estate LLC. All rights reserved. CENTURY 21®, the CENTURY 21 Logo and C21® are service marks owned by Century 21 Real Estate LLC. Century 21 Real Estate LLC fully supports the principles of the Fair Housing Act and the Equal Opportunity Act. Each office is independently owned and operated. Listing information is deemed reliable but not guaranteed accurate.