
1715 S Coolidge, Mason City, IA 50401
Local realty services provided by:CENTURY 21 BW Preferred, Inc.
1715 S Coolidge,Mason City, IA 50401
$120,000
- 3 Beds
- 1 Baths
- 1,684 sq. ft.
- Single family
- Active
Listed by: tasha duryee, tashaduryee
Office: home north iowa
MLS#:260673
Source:IA_GMCBOR
Price summary
- Price:$120,000
- Price per sq. ft.:$71.26
About this home
Welcome home to this charming property that has been maintained with love and care! Situated on a double fenced-in lot, this home offers plenty of outdoor space to enjoy, entertain, or simply relax and make your own. Ample amount of storage throughout. Numerous updates provide peace of mind, including newer siding, windows, roof, and flooring. With a combination of thoughtful improvements and well-maintained spaces, this home is ready for its next chapter. Come see all this inviting property has to offer! Call or message to set up your showing today before its gone!
Contact an agent
Home facts
- Year built:1940
- Listing ID #:260673
- Added:46 day(s) ago
- Updated:September 01, 2026 at 10:54 PM
Rooms and interior
- Bedrooms:3
- Total bathrooms:1
- Full bathrooms:1
- Flooring:Carpet, Laminate
- Dining Description:On Main Level
- Kitchen Description:Electric Range, Pantry, Refrigerator, Washer / Dryer
- Bedroom Description:On Main Level
- Basement Description:Full, Sump Pump
- Living area:1,684 sq. ft.
Heating and cooling
- Cooling:Central
- Heating:Forced Air
Structure and exterior
- Roof:Asphalt
- Year built:1940
- Building area:1,684 sq. ft.
- Construction Materials:Concrete Block, Steel Siding
- Exterior Features:Fenced Yard
- Foundation Description:Block
- Levels:1-1/2 Story
Utilities
- Water:City Water
Finances and disclosures
- Price:$120,000
- Price per sq. ft.:$71.26
- Tax amount:$2,230
Features and amenities
- Laundry features:Washer / Dryer
Parking
- Parking description:Concrete Driveway, Detached, Door Opener
- Garage spaces:360
New listings near 1715 S Coolidge
- New
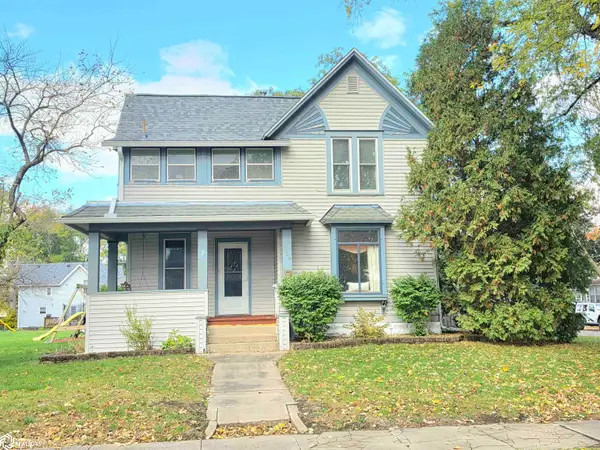 $165,000Active4 beds 3 baths2,512 sq. ft.
424 8th St Se, Mason City, IA 50401
MLS# 6343776Listed by: JANE FISCHER & ASSOCIATES LLC - New
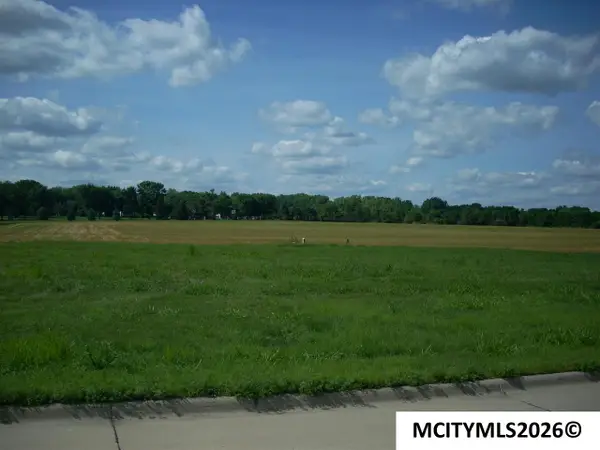 $38,500Active0 Acres
215 Sumac, MASON CITY, IA 50401
MLS# 260800Listed by: EXIT REALTY MASON CITY - New
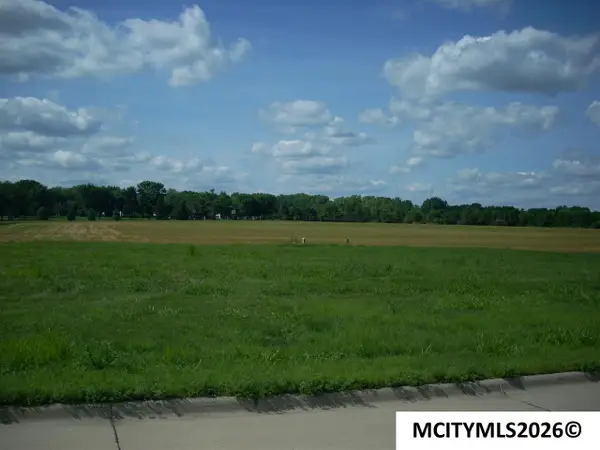 $44,000Active0 Acres
Lot 9 Asbury Farm 8th Addition, MASON CITY, IA 50401
MLS# 260798Listed by: EXIT REALTY MASON CITY - New
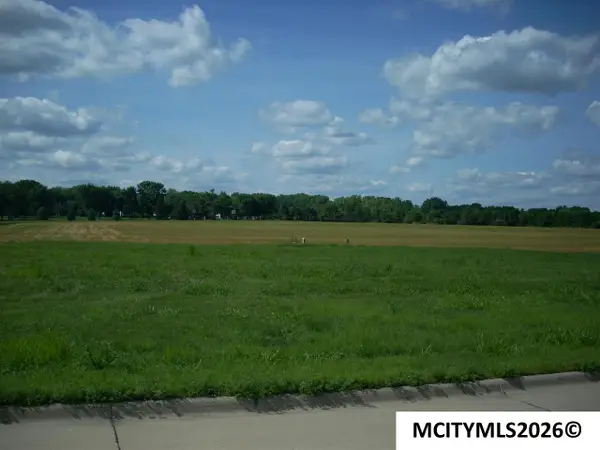 $38,500Active0 Acres
225 Sumac, MASON CITY, IA 50401
MLS# 260799Listed by: EXIT REALTY MASON CITY - New
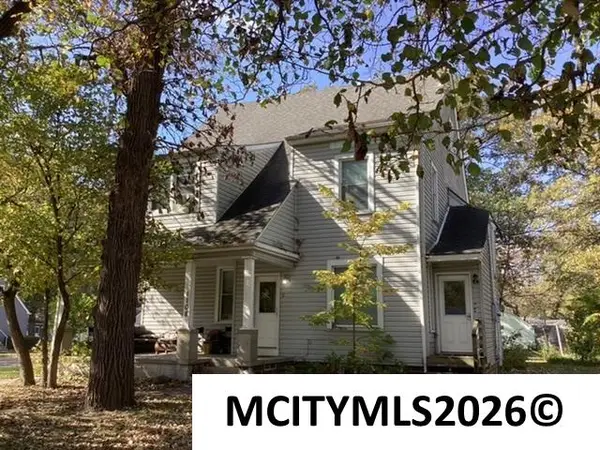 $199,900Active-- beds -- baths
1108 N Carolina, MASON CITY, IA 50401
MLS# 260793Listed by: AMERICAN REALTY & MGMT CO - New
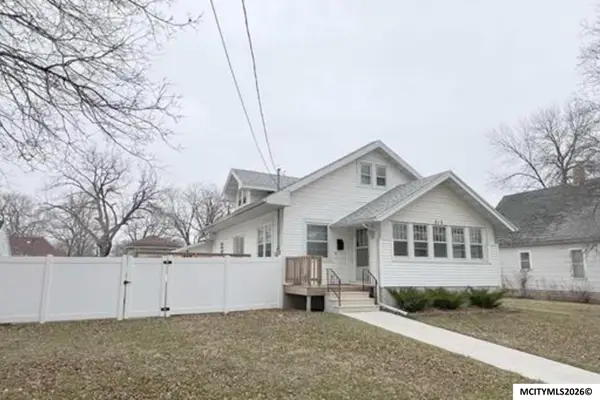 $250,000Active5 beds 3 baths2,262 sq. ft.
512 8th SE, MASON CITY, IA 50401
MLS# 260791Listed by: JANE FISCHER & ASSOCIATES LLC - New
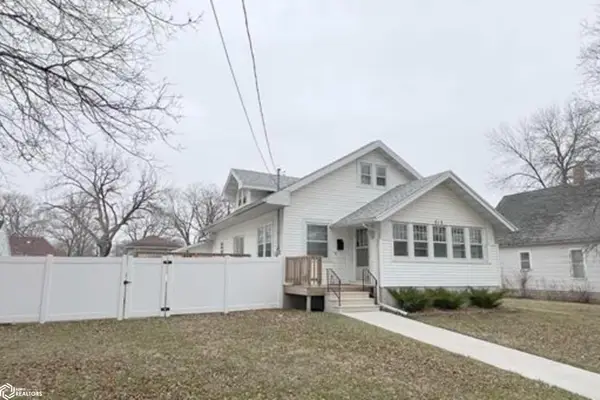 $250,000Active5 beds 3 baths2,094 sq. ft.
512 8th Street, Mason City, IA 50401
MLS# 6343686Listed by: JANE FISCHER & ASSOCIATES LLC - New
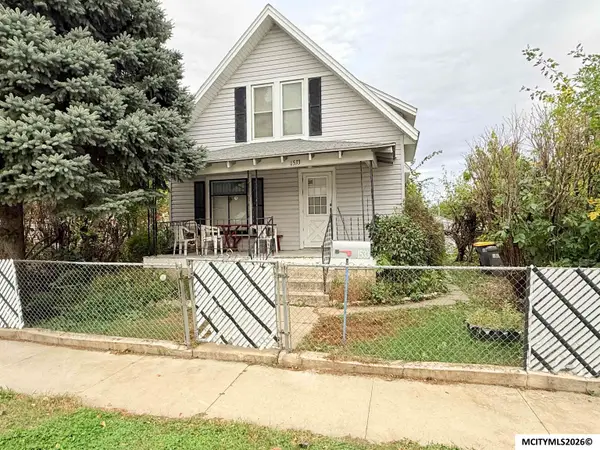 $44,000Active2 beds 1 baths1,401 sq. ft.
1533 N Jefferson Ave, MASON CITY, IA 50401
MLS# 260790Listed by: HOME NORTH IOWA - New
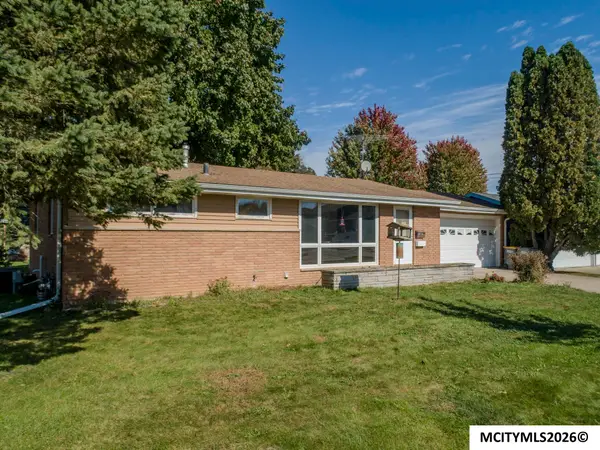 $179,500Active2 beds 2 baths2,080 sq. ft.
1458 2nd SE, MASON CITY, IA 50401
MLS# 260788Listed by: HOLTZ REALTY - New
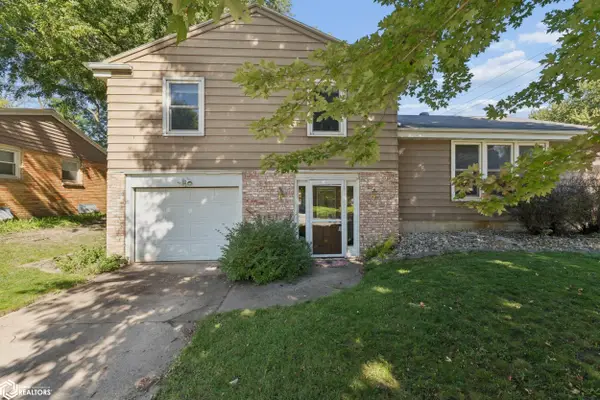 $229,000Active3 beds 3 baths1,675 sq. ft.
1304 2nd Street, Mason City, IA 50401
MLS# 6343609Listed by: JANE FISCHER & ASSOCIATES LLC


Protect your home and budget from life's surprises with an Assurant Home Warranty, backed by a partner that supports you through every step of homeownership. Explore Plans.
©2026 Century 21 Real Estate LLC. All rights reserved. CENTURY 21®, the CENTURY 21 Logo and C21® are service marks owned by Century 21 Real Estate LLC. Century 21 Real Estate LLC fully supports the principles of the Fair Housing Act and the Equal Opportunity Act. Each office is independently owned and operated. Listing information is deemed reliable but not guaranteed accurate.