
1757 S Illinois Avenue, Mason City, IA 50401
Local realty services provided by:CENTURY 21 Signature Real Estate
Listed by: jenna sheriff
Office: jane fischer & associates llc.
MLS#:6334025
Source:IA_HIMLS
Price summary
- Price:$500,000
- Price per sq. ft.:$201.13
About this home
A BOLD RED DOOR SETS THE TONE THE MOMENT YOU ARRIVE, HINTING THAT THIS CUSTOM-BUILT HOME IS ANYTHING BUT ORDINARY. Inside, 12' soaring ceilings, wide-open living spaces, and floor-to-ceiling stone accents create a warm, modern backdrop for everyday living. The gourmet kitchen pairs a large Cambrai island with elegant cabinetry and a seamless flow to the dining area and great room. The primary suite offers patio access, a deep walk-in closet, dual vanities, & a spa-inspired bath with tiled shower and jetted tub. 4 additional bedrooms provide comfortable space for guests & office area, while the expansive rear patio—with fire feature, open views, & room to gather—extends the home’s living area outdoors. Radiant in-floor heat throughout, heated garage, Lutrone lighting, and full irrigation system. Thoughtful design, quality finishes, and effortless function come together in a home built to stand out in a desirable neighborhood. Experience the craftsmanship and comfort this home delivers.
Contact an agent
Home facts
- Year built:2021
- Listing ID #:6334025
- Added:321 day(s) ago
- Updated:October 14, 2026 at 03:34 PM
Rooms and interior
- Bedrooms:5
- Total bathrooms:3
- Full bathrooms:3
- Living area:2,486 sq. ft.
Heating and cooling
- Central air:Yes
Structure and exterior
- Year built:2021
- Building area:2,486 sq. ft.
Finances and disclosures
- Price:$500,000
- Price per sq. ft.:$201.13
- Tax amount:$6,908 (2024)
Parking
- Garage:Yes
- Garage spaces:3
New listings near 1757 S Illinois Avenue
- New
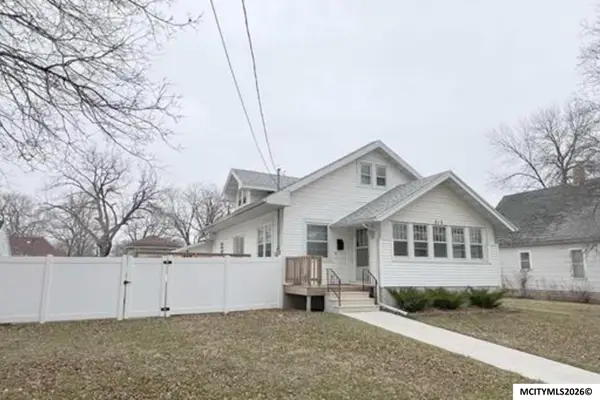 $250,000Active5 beds 3 baths2,262 sq. ft.
512 8th SE, MASON CITY, IA 50401
MLS# 260791Listed by: JANE FISCHER & ASSOCIATES LLC - New
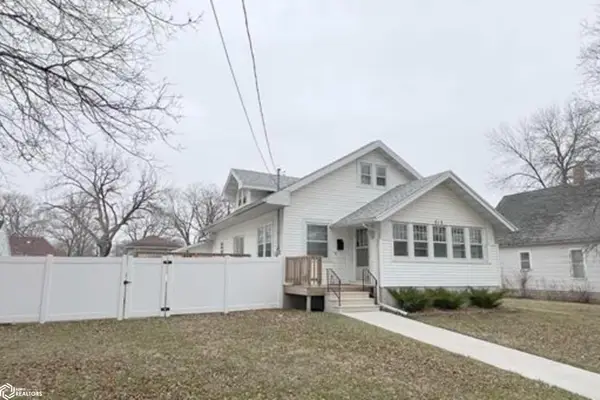 $250,000Active5 beds 3 baths2,094 sq. ft.
512 8th Street, Mason City, IA 50401
MLS# 6343686Listed by: JANE FISCHER & ASSOCIATES LLC - New
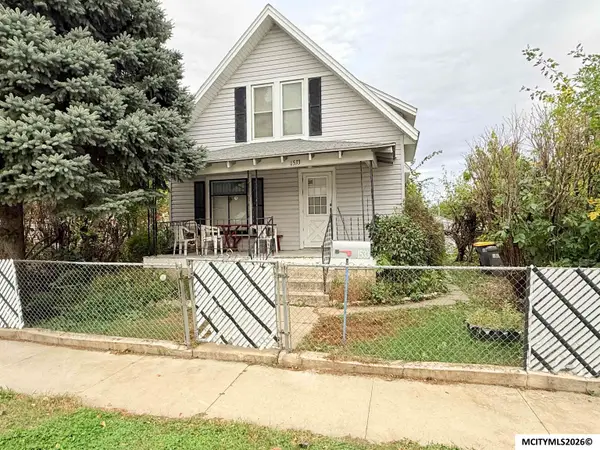 $44,000Active2 beds 1 baths1,401 sq. ft.
1533 N Jefferson Ave, MASON CITY, IA 50401
MLS# 260790Listed by: HOME NORTH IOWA - New
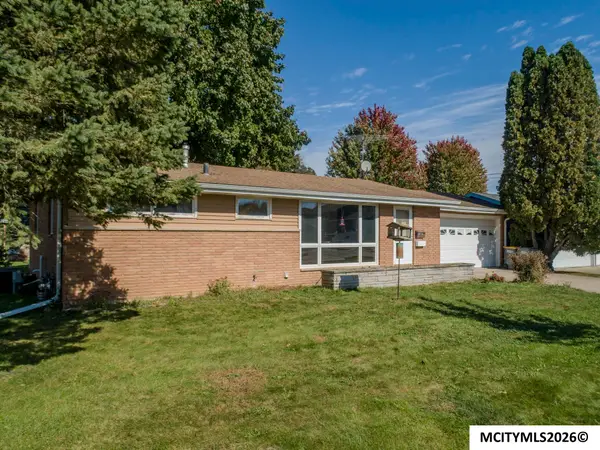 $179,500Active2 beds 2 baths2,080 sq. ft.
1458 2nd SE, MASON CITY, IA 50401
MLS# 260788Listed by: HOLTZ REALTY - New
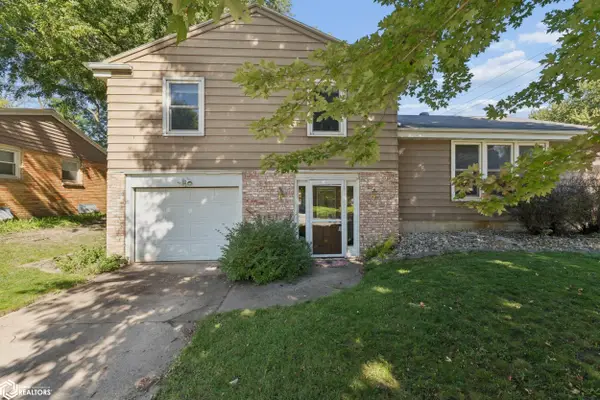 $229,000Active3 beds 3 baths1,675 sq. ft.
1304 2nd Street, Mason City, IA 50401
MLS# 6343609Listed by: JANE FISCHER & ASSOCIATES LLC - New
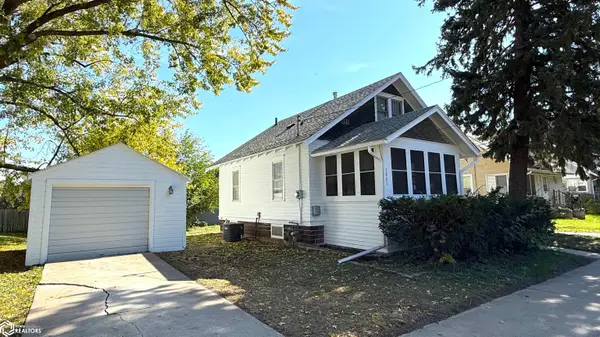 $85,000Active2 beds 1 baths1,472 sq. ft.
1441 N Jefferson Avenue, Mason City, IA 50401
MLS# 6343610Listed by: JANE FISCHER & ASSOCIATES LLC - New
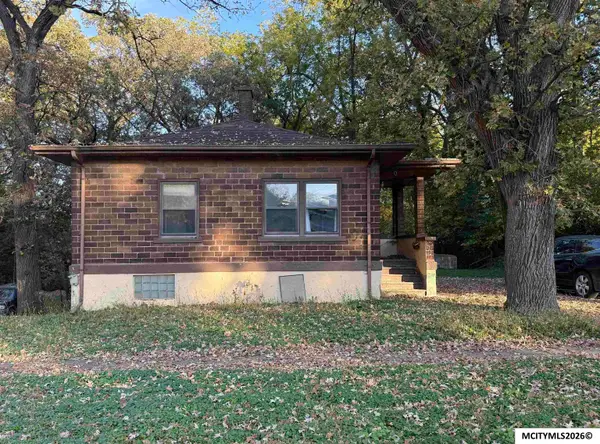 $62,000Active3 beds 1 baths1,632 sq. ft.
805 Elm Dr, MASON CITY, IA 50401
MLS# 260784Listed by: OELBERG & ASSOCIATES LLC - New
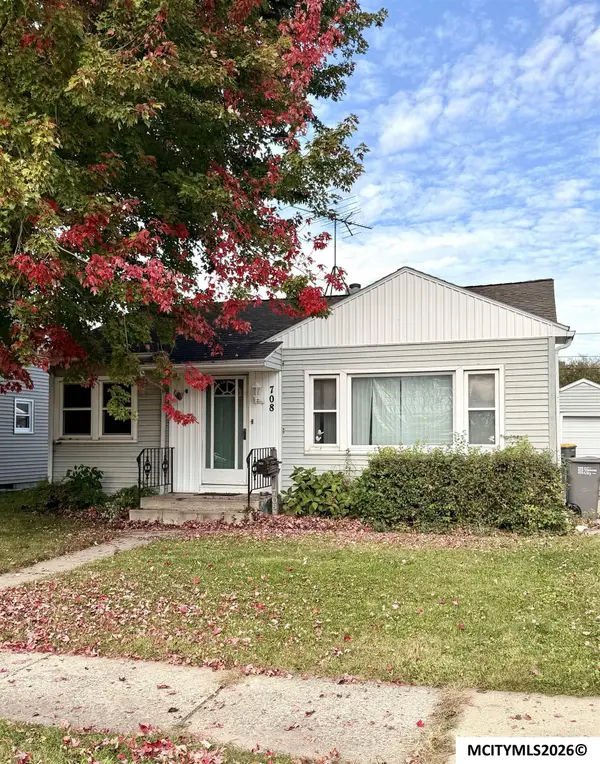 $99,000Active2 beds 1 baths1,440 sq. ft.
708 NE 16th St., MASON CITY, IA 50401
MLS# 260783Listed by: REALTY ONE GROUP MOVEMENT - New
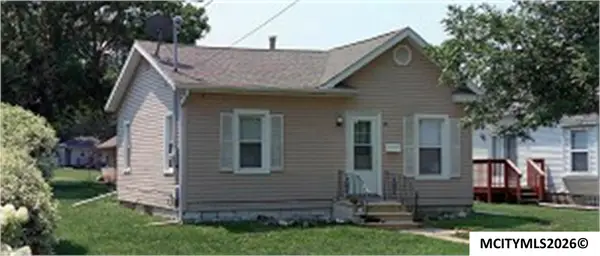 $112,400Active2 beds 1 baths1,440 sq. ft.
23 21st St SE, MASON CITY, IA 50401
MLS# 260781Listed by: HILDEBRAND REAL ESTATE - New
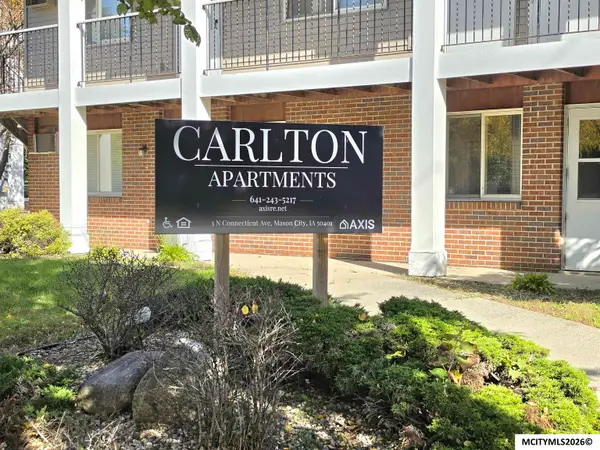 $265,000Active-- beds -- baths
3 N Connecticut Avenue, MASON CITY, IA 50401
MLS# 260780Listed by: JANE FISCHER & ASSOCIATES LLC


Protect your home and budget from life's surprises with an Assurant Home Warranty, backed by a partner that supports you through every step of homeownership. Explore Plans.
©2026 Century 21 Real Estate LLC. All rights reserved. CENTURY 21®, the CENTURY 21 Logo and C21® are service marks owned by Century 21 Real Estate LLC. Century 21 Real Estate LLC fully supports the principles of the Fair Housing Act and the Equal Opportunity Act. Each office is independently owned and operated. Listing information is deemed reliable but not guaranteed accurate.