2010 Hunters Ridge Dr, Mason City, IA 50401
Local realty services provided by:CENTURY 21 BW Preferred, Inc.
2010 Hunters Ridge Dr,Mason City, IA 50401
$430,000
- 2 Beds
- 3 Baths
- 3,151 sq. ft.
- Condominium
- Active
Listed by: jane fischer
Office: jane fischer & associates llc.
MLS#:260638
Source:IA_GMCBOR
Price summary
- Price:$430,000
- Price per sq. ft.:$136.46
- Monthly HOA dues:$145
About this home
Step into this beautifully cared-for Hunters Ridge townhome, thoughtfully improved inside and out since 2024. Spacious and welcoming, it offers the ease of townhome living with plenty of room for family and friends. The upper loft is a wonderful bonus for overnight guests, crafts or a quiet retreat. An oversized garage with epoxy flooring provides great space for vehicles and storage. Improvements include a high-efficiency Trane furnace, 16 SEER central air, gas water heater, appliances, whole-house insulation, lighting, custom blinds, fresh paint and patio door. Step outside to an expansive patio surrounded by professional landscaping, mature plantings and a peaceful water feature. Relax and enjoy the birds and wildlife that frequent the area. Warm, inviting and exceptionally well cared for—this is a home designed to simply settle in and enjoy. Complete improvement list available from Listing agent. You will be proud to make this your HOME!
Contact an agent
Home facts
- Year built:1999
- Listing ID #:260638
- Added:60 day(s) ago
- Updated:October 09, 2026 at 05:50 PM
Rooms and interior
- Bedrooms:2
- Total bathrooms:3
- Full bathrooms:2
- Half bathrooms:1
- Flooring:Ceramic Tile, Partial Carpet
- Dining Description:Eat-In Kitchen, Formal Dining, Living Room/Dining Room Combo, On Main Level
- Bathrooms Description:Jet Tub, Master Bath, Oversized Tub, Separate Shower
- Kitchen Description:Garbage Disposal, Gas Range, Microwave, Refrigerator
- Bedroom Description:On Main Level
- Basement Description:Slab
- Living area:3,151 sq. ft.
Heating and cooling
- Cooling:Central
- Heating:Forced Air, Gas
Structure and exterior
- Roof:Asphalt
- Year built:1999
- Building area:3,151 sq. ft.
- Architectural Style:Townhouse
- Construction Materials:Cedar Siding, Frame
- Exterior Features:Cul-De-Sac
- Foundation Description:Slab
- Levels:1-1/2 Story
Schools
- Middle school:Newman,Roosevelt
- Elementary school:Hoover,Newman
Utilities
- Water:City Water
Finances and disclosures
- Price:$430,000
- Price per sq. ft.:$136.46
- Tax amount:$6
Features and amenities
- Amenities:Cathedral Ceiling, Natural Wood, Open Staircase, Skylights, Smoke Alarms, Walk-In Closet, Wet Bar
Parking
- Parking description:Attached, Concrete Driveway, Door Opener, Heated, Oversized
- Garage spaces:2
New listings near 2010 Hunters Ridge Dr
- New
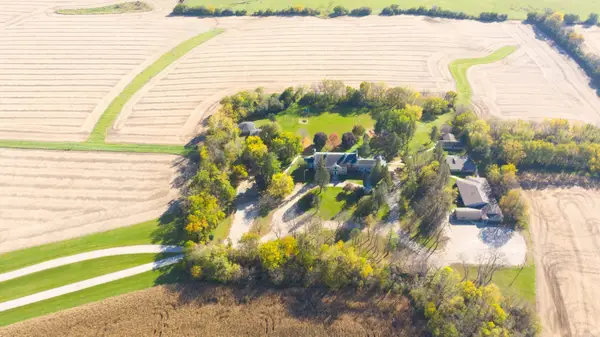 $1,250,000Active15 beds 10 baths
980 S Iowa Avenue, Mason City, IA 50401
MLS# 20265215Listed by: KOLBET REALTORS - New
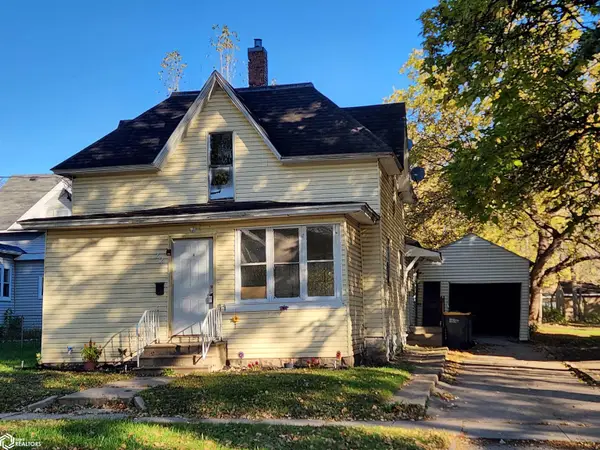
 $79,805Active3 beds 1 baths1,795 sq. ft.
22 7th Street Nw, Mason City, IA 50401
MLS# 6343904Listed by: CENTURY 21 PREFERRED - New
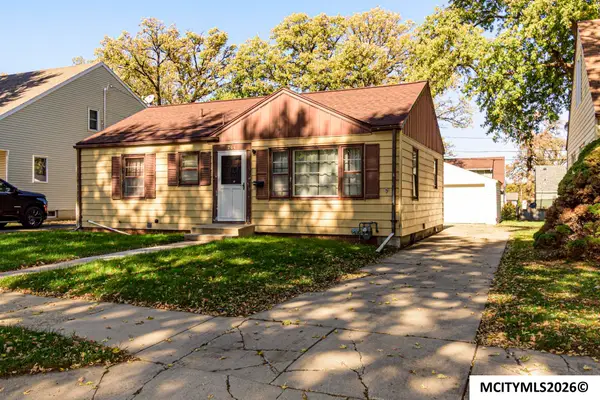 $89,500Active2 beds 2 baths1,728 sq. ft.
744 16TH NE, MASON CITY, IA 50401
MLS# 260809Listed by: HOLTZ REALTY - New
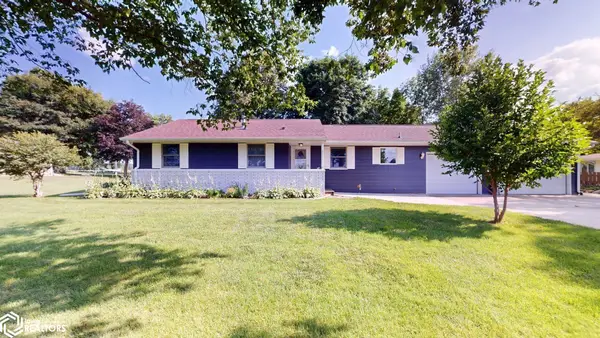 $270,000Active3 beds 2 baths1,612 sq. ft.
2535 15th St Nw, Mason City, IA 50401
MLS# 6343857Listed by: CENTURY 21 PREFERRED - New
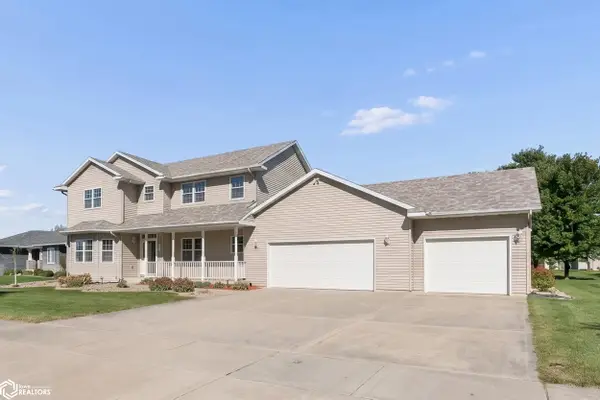 $525,000Active6 beds 4 baths3,838 sq. ft.
2916 Sunrise Court, Mason City, IA 50401
MLS# 6343852Listed by: JANE FISCHER & ASSOCIATES LLC - New
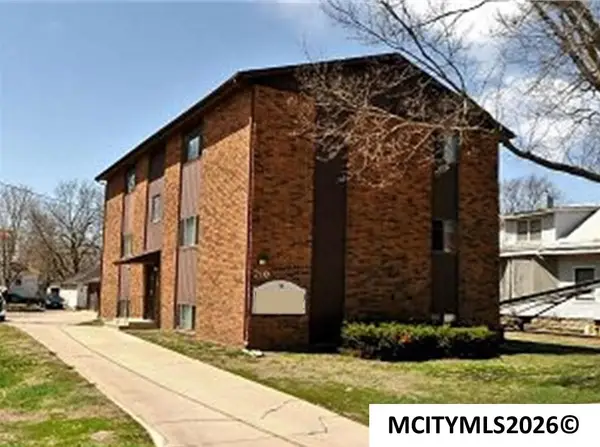 $325,000Active-- beds -- baths
210 N Jefferson Ave, MASON CITY, IA 50401
MLS# 260805Listed by: AMERICAN REALTY & MGMT CO - New
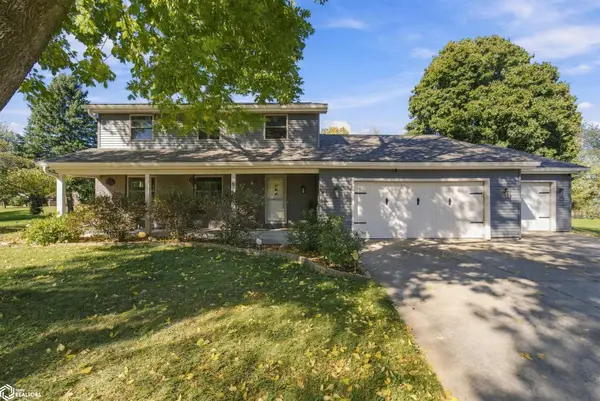 $360,000Active4 beds 4 baths1,902 sq. ft.
8 Quarry Rd, Mason City, IA 50401
MLS# 6343811Listed by: JANE FISCHER & ASSOCIATES LLC - New
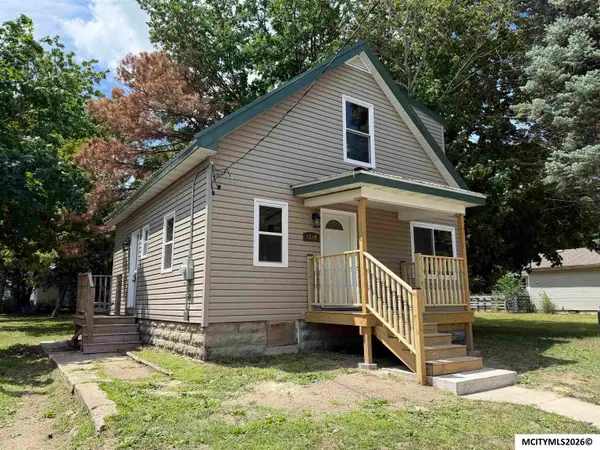 $219,500Active3 beds 2 baths1,498 sq. ft.
1514,1518 N Pennsylvania, MASON CITY, IA 50401
MLS# 260803Listed by: REALTY ONE GROUP MOVEMENT - New
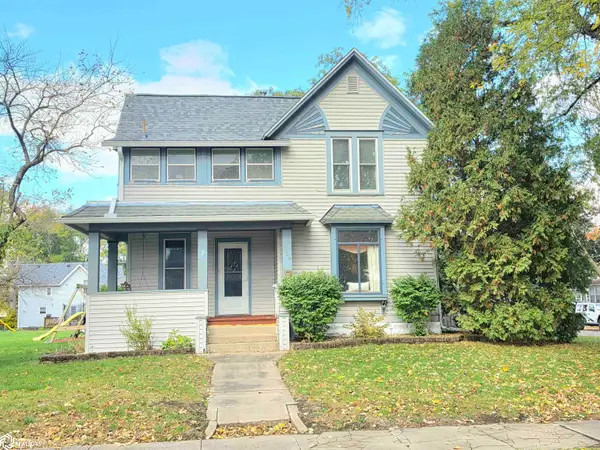 $165,000Active4 beds 3 baths2,512 sq. ft.
424 8th St Se, Mason City, IA 50401
MLS# 6343776Listed by: JANE FISCHER & ASSOCIATES LLC - New
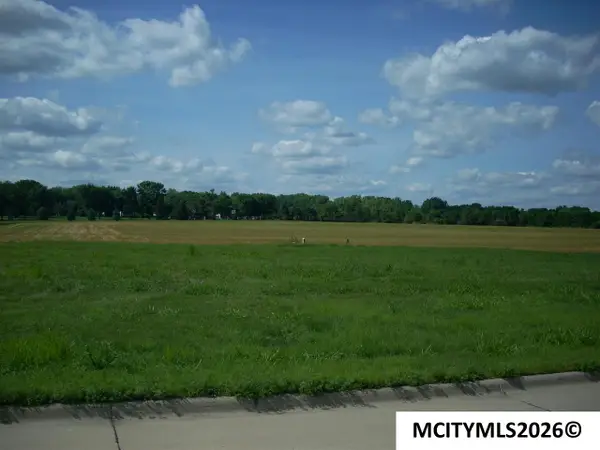 $38,500Active0 Acres
215 Sumac, MASON CITY, IA 50401
MLS# 260800Listed by: EXIT REALTY MASON CITY


Protect your home and budget from life's surprises with an Assurant Home Warranty, backed by a partner that supports you through every step of homeownership. Explore Plans.
©2026 Century 21 Real Estate LLC. All rights reserved. CENTURY 21®, the CENTURY 21 Logo and C21® are service marks owned by Century 21 Real Estate LLC. Century 21 Real Estate LLC fully supports the principles of the Fair Housing Act and the Equal Opportunity Act. Each office is independently owned and operated. Listing information is deemed reliable but not guaranteed accurate.