
2010 S Monroe, Mason City, IA 50401
Local realty services provided by:CENTURY 21 BW Preferred, Inc.
2010 S Monroe,Mason City, IA 50401
$254,900
- 3 Beds
- 3 Baths
- 2,064 sq. ft.
- Single family
- Active
Listed by: jim vaith
Office: hildebrand real estate
MLS#:260384
Source:IA_GMCBOR
Price summary
- Price:$254,900
- Price per sq. ft.:$123.5
About this home
Welcome home to this spacious multi-level property located in the desirable Rolling Acres neighborhood, conveniently located near the YMCA and S Monroe Park. Offering over 2000 sq ft of living space, this family friendly home features 3 large bedrooms and 2.5 bathrooms with plenty of room to spread out and enjoy. The convenient kitchen offers abundant cupboard and counter space, making meal prep and entertaining easy. Multiple outdoor living areas include a screened in patio, covered deck, and additional patio space overlooking the fenced backyard. The 66 x 100 lot adjoins city-owned property featuring a bike trail, providing added privacy and outdoor enjoyment. Additional highlights include a single attached garage with shop area, storage building, updated electrical service, newer furnace and central air, and brand new shingles for peace of mind. This well maintained home offers comfort, space, and a fantastic location-perfect for everyday living and entertaining alike.
Contact an agent
Home facts
- Year built:1968
- Listing ID #:260384
- Added:34 day(s) ago
- Updated:June 24, 2026 at 03:30 PM
Rooms and interior
- Bedrooms:3
- Total bathrooms:3
- Full bathrooms:2
- Half bathrooms:1
- Flooring:Carpet, Vinyl
- Dining Description:Kitchen/Dining Room Combo, On Main Level
- Kitchen Description:Dishwasher, Garbage Disposal, Microwave, Refrigerator, Washer / Dryer
- Bedroom Description:On Upper Level
- Basement Description:Full Finished, Sump Pump
- Living area:2,064 sq. ft.
Heating and cooling
- Cooling:Central
- Heating:Forced Air, Gas
Structure and exterior
- Roof:Asphalt
- Year built:1968
- Building area:2,064 sq. ft.
- Lot area:0.15 Acres
- Architectural Style:Multi-Level
- Construction Materials:Frame, Vinyl Siding
- Exterior Features:Alley, Deck, Fenced Yard, Patio, Sidewalks, Storage Shed
- Foundation Description:Block
Schools
- Middle school:John Adams,Lincoln Intermediate Sch,Newman,Roosevelt
- Elementary school:Newman,Roosevelt
Utilities
- Water:City Water
Finances and disclosures
- Price:$254,900
- Price per sq. ft.:$123.5
- Tax amount:$2,992
Features and amenities
- Laundry features:Washer / Dryer
- Amenities:Ceiling Fans, Smoke Alarms
Parking
- Parking description:Attached, Concrete Driveway, Door Opener, Drive Under, Storage Shed, Workshop
- Garage spaces:1
New listings near 2010 S Monroe
- New
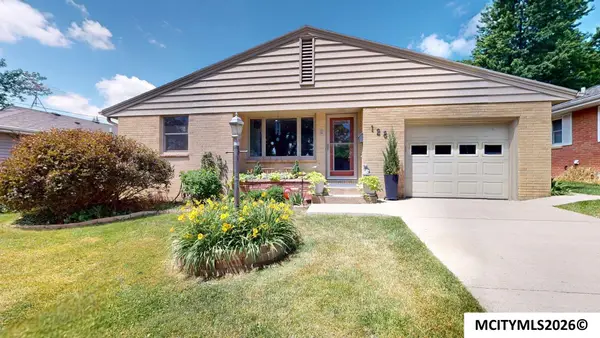 $217,900Active3 beds 2 baths2,300 sq. ft.
128 S Mampshire Pl, MASON CITY, IA 50401
MLS# 260472Listed by: HILDEBRAND REAL ESTATE - New
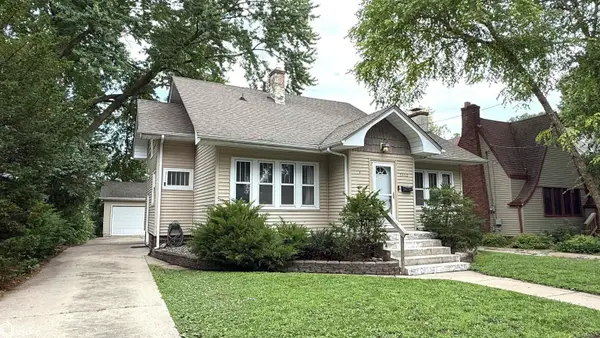 $215,000Active3 beds 1 baths2,348 sq. ft.
1112 W State Street, Mason City, IA 50401
MLS# 6339935Listed by: JANE FISCHER & ASSOCIATES LLC - New
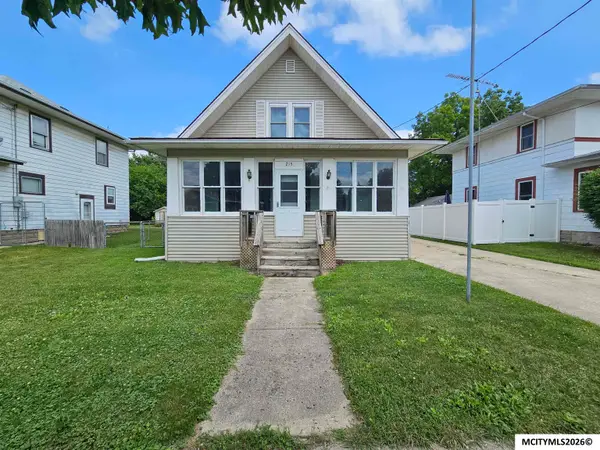 $169,900Active3 beds 2 baths1,555 sq. ft.
215 S Louisiana Avenue, MASON CITY, IA 50401
MLS# 260469Listed by: EXIT REALTY MASON CITY - New
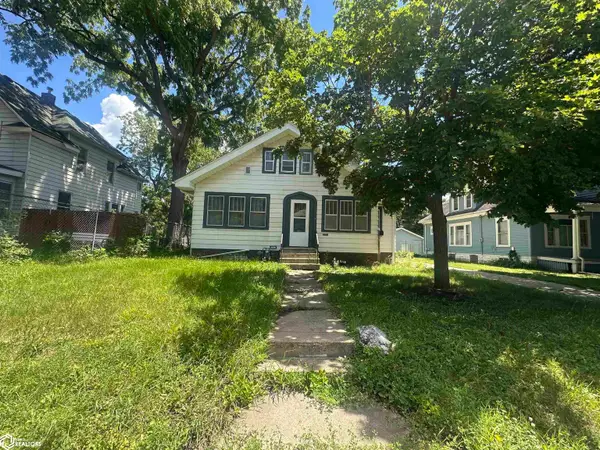 $130,000Active2 beds 2 baths2,770 sq. ft.
925 N Pennsylvania Avenue, Mason City, IA 50401
MLS# 6339907Listed by: JEFF HAGEL REAL ESTATE - New
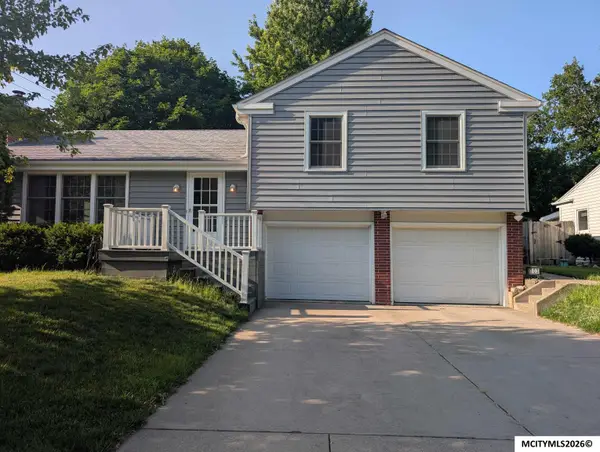 $224,500Active3 beds 2 baths1,860 sq. ft.
1303 2nd NW, MASON CITY, IA 50401
MLS# 260464Listed by: RE/MAX HEARTLAND REALTORS - New
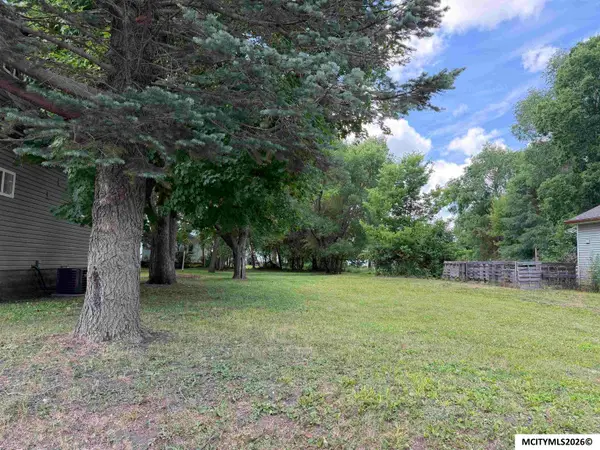 $32,500Active0 Acres
1518 N Pennsylvania, MASON CITY, IA 50401
MLS# 260465Listed by: REALTY ONE GROUP MOVEMENT - New
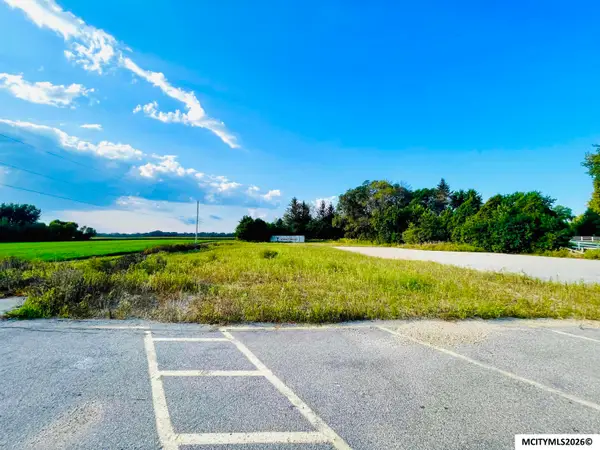 $135,000Active0 Acres
2571 4th SE, MASON CITY, IA 50401
MLS# 260463Listed by: LEE REALTY - New
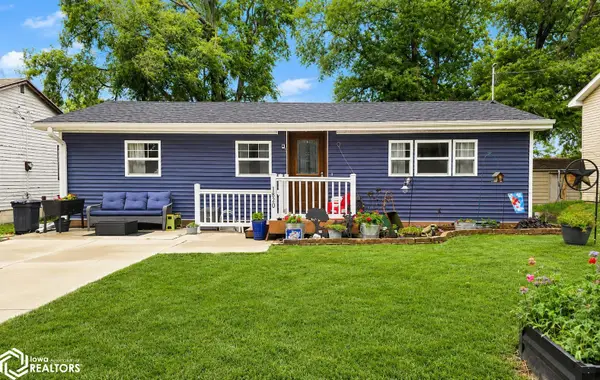 $185,000Active2 beds 2 baths912 sq. ft.
1820 S Coolidge Avenue, Mason City, IA 50401
MLS# 6339838Listed by: REALTY ONE GROUP BLACK DIAMOND - New
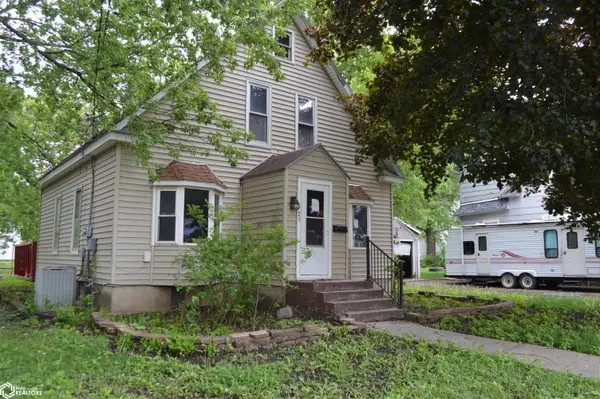 $48,900Active4 beds 1 baths1,215 sq. ft.
925 N Jefferson Avenue, Mason City, IA 50401
MLS# 6339804Listed by: LAKE-IOWA REALTY - New
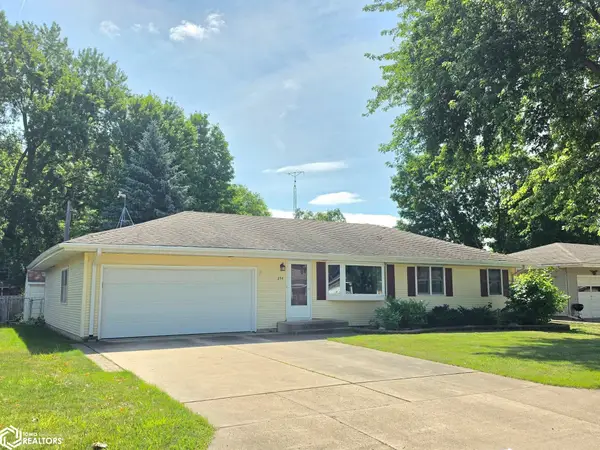 $225,000Active3 beds 3 baths2,240 sq. ft.
254 Parkridge Drive, Mason City, IA 50401
MLS# 6339806Listed by: JANE FISCHER & ASSOCIATES LLC


Protect your home and budget from life's surprises with an Assurant Home Warranty, backed by a partner that supports you through every step of homeownership. Explore Plans.
©2026 Century 21 Real Estate LLC. All rights reserved. CENTURY 21®, the CENTURY 21 Logo and C21® are service marks owned by Century 21 Real Estate LLC. Century 21 Real Estate LLC fully supports the principles of the Fair Housing Act and the Equal Opportunity Act. Each office is independently owned and operated. Listing information is deemed reliable but not guaranteed accurate.