2160 W State St, Mason City, IA 50401
Local realty services provided by:CENTURY 21 BW Preferred, Inc.
2160 W State St,Mason City, IA 50401
$299,900
- 2 Beds
- 2 Baths
- 1,418 sq. ft.
- Condominium
- Active
Listed by: connie springer
Office: american realty & mgmt co
MLS#:260717
Source:IA_GMCBOR
Price summary
- Price:$299,900
- Price per sq. ft.:$211.5
- Monthly HOA dues:$145
About this home
Beautifully updated 2 bedroom, 2 bath townhome located in the great westside location of Hunters Ridge. The spacious primary bedroom has an ensuite bathroom with a walk in closet. One level living at its finest! Lots of nature to look at out of your backyard bay window. This home was a summer home with updates galore! If you make this your home shoveling and mowing will be a thing of the past. The appliances(except dishwasher),water heater, and flooring were new in 2024. Come check it out today!
Contact an agent
Home facts
- Year built:2000
- Listing ID #:260717
- Added:1 day(s) ago
- Updated:September 18, 2026 at 01:06 PM
Rooms and interior
- Bedrooms:2
- Total bathrooms:2
- Full bathrooms:1
- Flooring:Partial Carpet, Vinyl
- Dining Description:Living Room/Dining Room Combo, On Main Level
- Bathrooms Description:Master Bath
- Kitchen Description:Dishwasher, Electric Range, Microwave, Refrigerator, Washer / Dryer
- Basement Description:Slab
- Living area:1,418 sq. ft.
Heating and cooling
- Cooling:Central
- Heating:Forced Air, Gas
Structure and exterior
- Roof:Asphalt
- Year built:2000
- Building area:1,418 sq. ft.
- Lot area:0.23 Acres
- Architectural Style:Townhouse
- Construction Materials:Steel Siding
- Exterior Features:Patio
- Foundation Description:Slab
- Levels:1 Story
Utilities
- Water:City Water
Finances and disclosures
- Price:$299,900
- Price per sq. ft.:$211.5
- Tax amount:$4,178
Features and amenities
- Laundry features:Washer / Dryer
- Amenities:Skylights
Parking
- Parking description:Attached, Concrete Driveway
- Garage spaces:2
New listings near 2160 W State St
- New
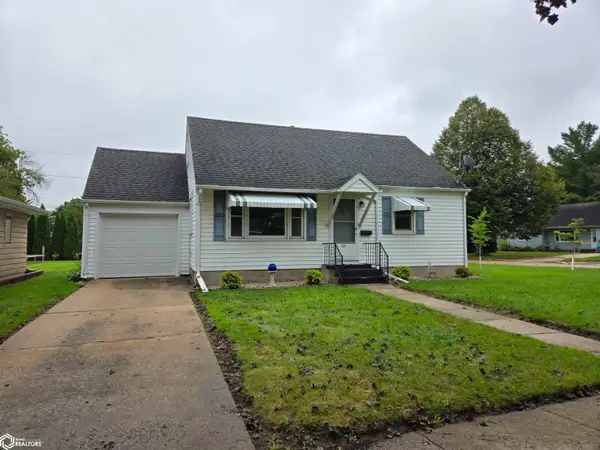 $175,000Active3 beds 2 baths1,977 sq. ft.
721 S Louisiana Avenue, Mason City, IA 50401
MLS# 6342810Listed by: EXIT REALTY MASON CITY - New
 $305,000Active4 beds 3 baths2,916 sq. ft.
109 Lakeview Drive, Mason City, IA 50401
MLS# 6342778Listed by: JANE FISCHER & ASSOCIATES LLC - New
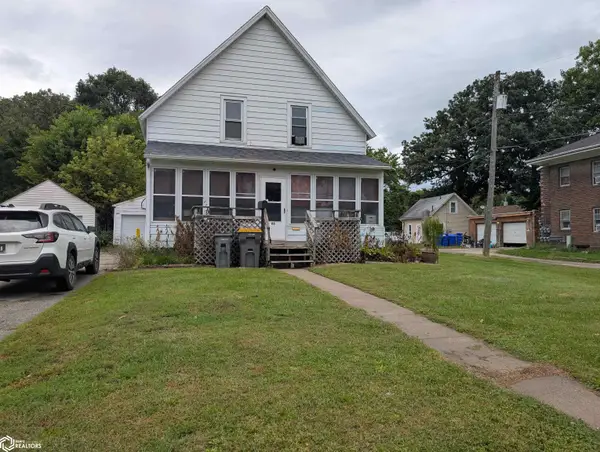 $87,500Active3 beds 1 baths1,126 sq. ft.
116 13th Ne, Mason City, IA 50401
MLS# 6342780Listed by: RE/MAX HARTLAND REALTORS - New
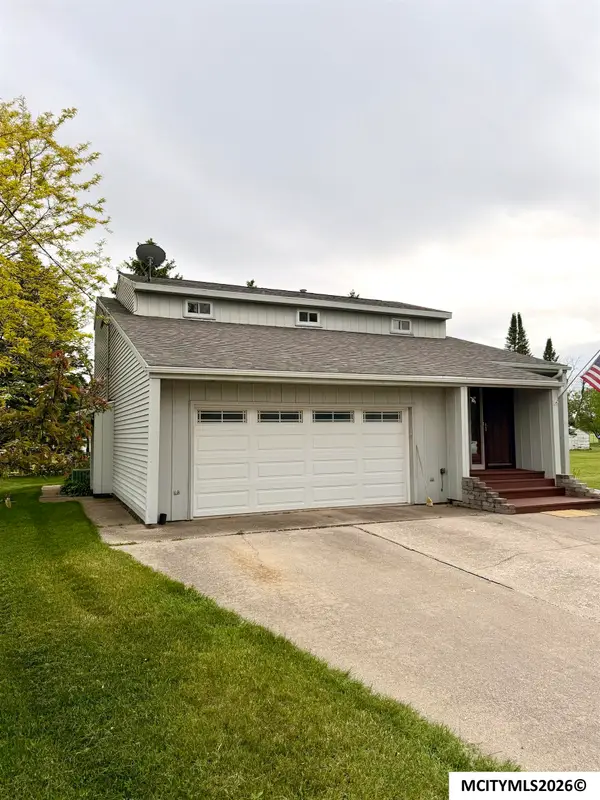 $419,000Active3 beds 3 baths2,973 sq. ft.
2323 21st SW, MASON CITY, IA 50401
MLS# 260714Listed by: REALTY ONE GROUP MOVEMENT - New

 $74,900Active3 beds 3 baths1,698 sq. ft.
706 N Federal Avenue, Mason City, IA 50401
MLS# 6342770Listed by: CENTURY 21 PREFERRED - New
 $158,900Active2 beds 2 baths1,474 sq. ft.
1702 N Hampshire Avenue, Mason City, IA 50401
MLS# 6342743Listed by: LAKE-IOWA REALTY - New
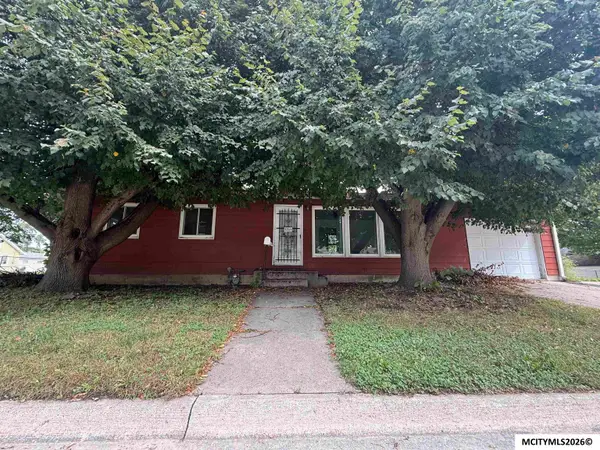 $85,000Active3 beds 2 baths1,840 sq. ft.
2705 S Adams Ave, MASON CITY, IA 50401
MLS# 260708Listed by: HOME NORTH IOWA - New
 $75,000Active2 beds 1 baths1,692 sq. ft.
844 10th St. NE, MASON CITY, IA 50401
MLS# 260709Listed by: HOME NORTH IOWA - New
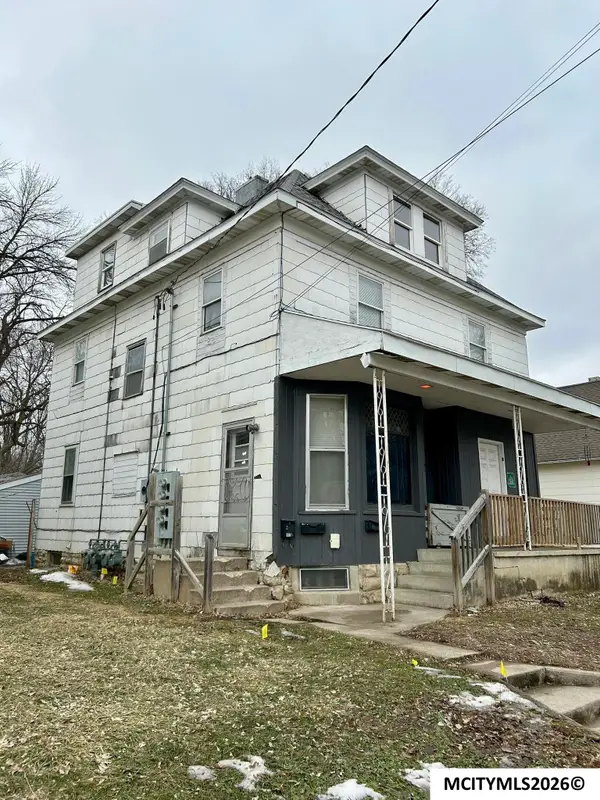 $157,000Active-- beds -- baths
512 N Pennsylvania, MASON CITY, IA 50401
MLS# 260706Listed by: REALTY ONE GROUP MOVEMENT


Protect your home and budget from life's surprises with an Assurant Home Warranty, backed by a partner that supports you through every step of homeownership. Explore Plans.
©2026 Century 21 Real Estate LLC. All rights reserved. CENTURY 21®, the CENTURY 21 Logo and C21® are service marks owned by Century 21 Real Estate LLC. Century 21 Real Estate LLC fully supports the principles of the Fair Housing Act and the Equal Opportunity Act. Each office is independently owned and operated. Listing information is deemed reliable but not guaranteed accurate.