2200 Country Club Drive, Mason City, IA 50401
Local realty services provided by:CENTURY 21 Signature Real Estate
2200 Country Club Drive,Mason City, IA 50401
$387,500
- 3 Beds
- 3 Baths
- - sq. ft.
- Condominium
- Sold
Listed by: jennifer kopriva, jacob kopriva
Office: lakeside brokers
MLS#:6341524
Source:IA_HIMLS
Sorry, we are unable to map this address
Price summary
- Price:$387,500
About this home
Golf course living at its finest! Perched on Hole 10 of Legacy Golf Course, this quality-built 3-bedroom, 3-bath plus bonus room twin home condo delivers the views, space, and craftsmanship Mason City buyers rarely find. The kitchen shines with Woodharbor cherry cabinetry, granite countertops, and an eat-in counter, opening to a light-filled living room with plank flooring, crown molding, and 9' ceilings. Slide open the door to the screened porch with wood deck and patio — your front-row seat to the fairway. The main-level primary suite faces the course and features a jetted tub en-suite and walk-in closet. A second bedroom, a bath with shower, and convenient main-level laundry complete the first floor. Downstairs, the huge finished lower level impresses with a Woodharbor built-in, cozy gas fireplace, two additional bedrooms with egress, a full bath with tub/shower, second laundry hookup, and two large storage rooms with built-in shelving. Woodharbor cabinetry throughout, solid-core doors, and an attached garage with freshly painted floor round out this exceptional home. One-level living, room for everyone, and a golf course out your back door — schedule your private showing today!...
Contact an agent
Home facts
- Year built:2003
- Subdivision & Development:THE FAIRWAYS CONDO
- Listing ID #:6341524
- Added:73 day(s) ago
- Updated:October 25, 2026 at 06:40 AM
Rooms and interior
- Bedrooms:3
- Total bathrooms:3
- Full bathrooms:1
Heating and cooling
- Central air:Yes
Structure and exterior
- Year built:2003
Finances and disclosures
- Price:$387,500
- Tax amount:$6,236 (2022)
Parking
- Garage:Yes
- Garage spaces:2
New listings near 2200 Country Club Drive
- New
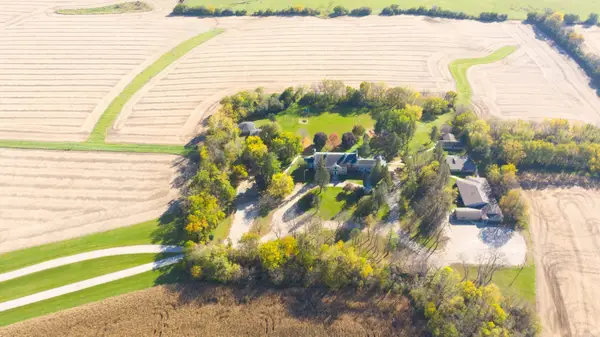 $1,250,000Active15 beds 10 baths
980 S Iowa Avenue, Mason City, IA 50401
MLS# 20265215Listed by: KOLBET REALTORS - New
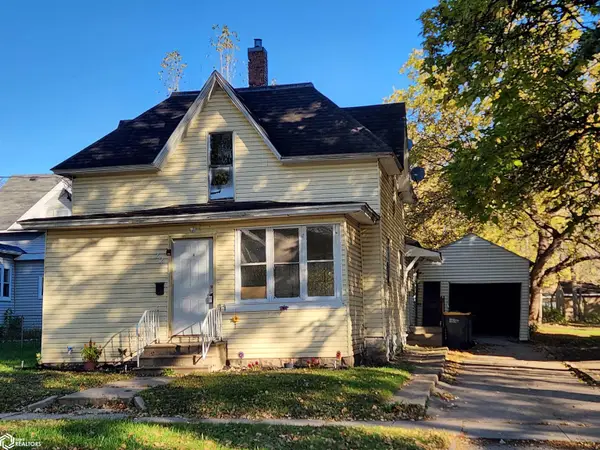
 $79,805Active3 beds 1 baths1,795 sq. ft.
22 7th Street Nw, Mason City, IA 50401
MLS# 6343904Listed by: CENTURY 21 PREFERRED - New
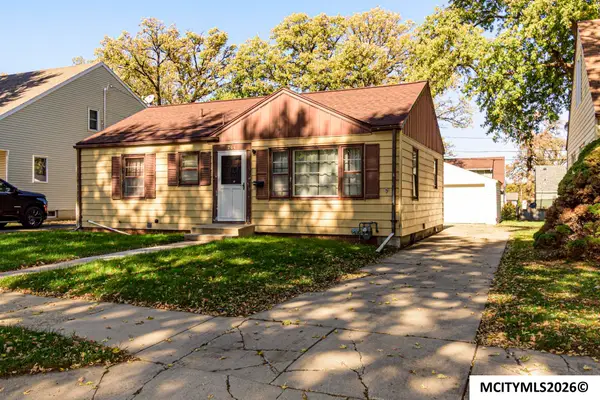 $89,500Active2 beds 2 baths1,728 sq. ft.
744 16TH NE, MASON CITY, IA 50401
MLS# 260809Listed by: HOLTZ REALTY - New
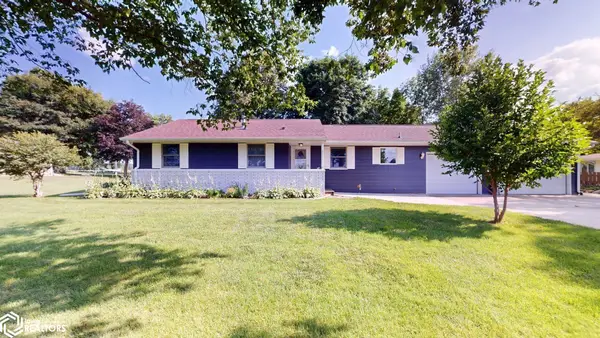 $270,000Active3 beds 2 baths1,612 sq. ft.
2535 15th St Nw, Mason City, IA 50401
MLS# 6343857Listed by: CENTURY 21 PREFERRED - New
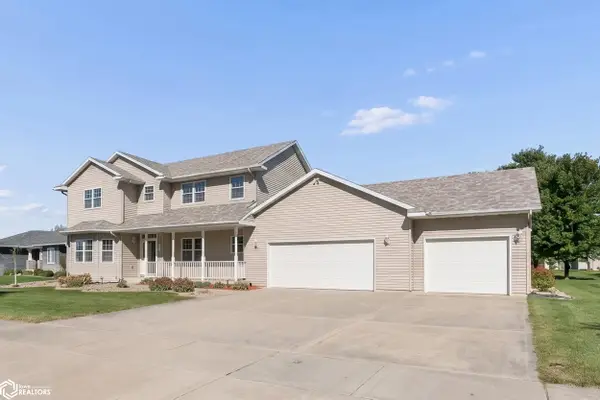 $525,000Active6 beds 4 baths3,838 sq. ft.
2916 Sunrise Court, Mason City, IA 50401
MLS# 6343852Listed by: JANE FISCHER & ASSOCIATES LLC - New
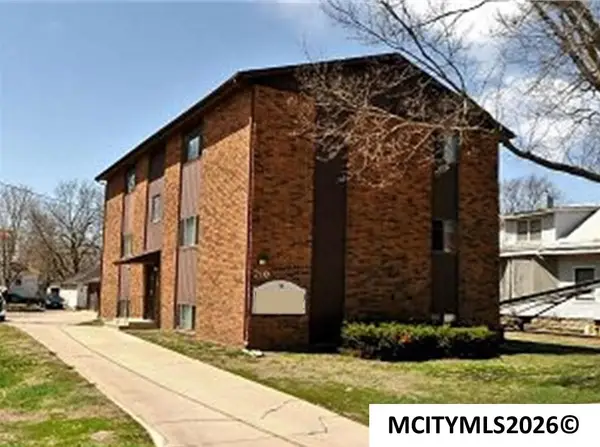 $325,000Active-- beds -- baths
210 N Jefferson Ave, MASON CITY, IA 50401
MLS# 260805Listed by: AMERICAN REALTY & MGMT CO - New
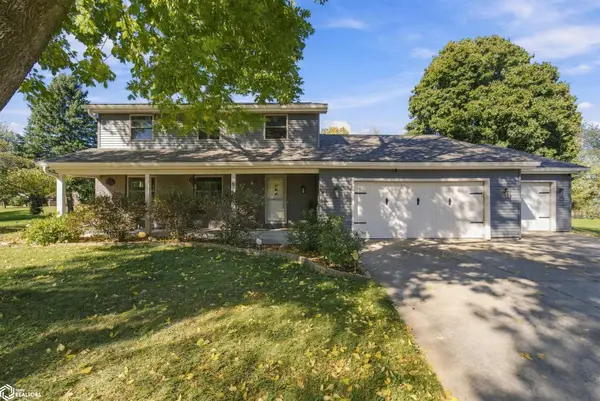 $360,000Active4 beds 4 baths1,902 sq. ft.
8 Quarry Rd, Mason City, IA 50401
MLS# 6343811Listed by: JANE FISCHER & ASSOCIATES LLC - New
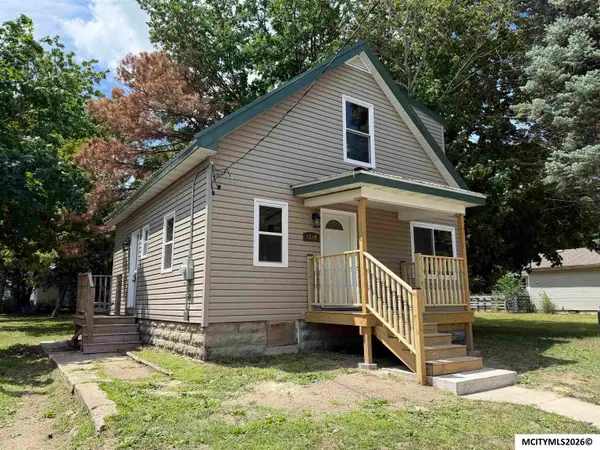 $219,500Active3 beds 2 baths1,498 sq. ft.
1514,1518 N Pennsylvania, MASON CITY, IA 50401
MLS# 260803Listed by: REALTY ONE GROUP MOVEMENT - New
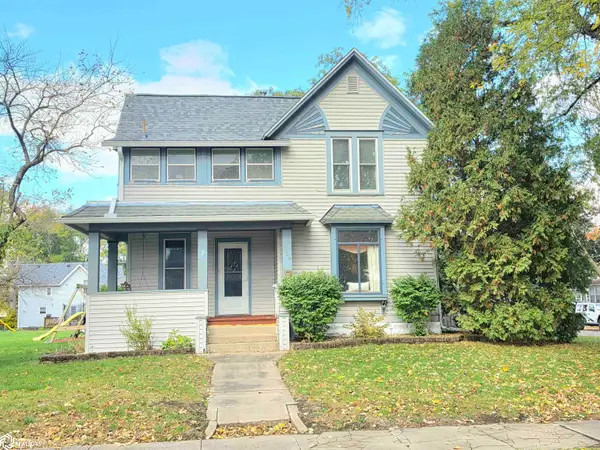 $165,000Active4 beds 3 baths2,512 sq. ft.
424 8th St Se, Mason City, IA 50401
MLS# 6343776Listed by: JANE FISCHER & ASSOCIATES LLC - New
 $38,500Active0 Acres
215 Sumac, MASON CITY, IA 50401
MLS# 260800Listed by: EXIT REALTY MASON CITY


Protect your home and budget from life's surprises with an Assurant Home Warranty, backed by a partner that supports you through every step of homeownership. Explore Plans.
©2026 Century 21 Real Estate LLC. All rights reserved. CENTURY 21®, the CENTURY 21 Logo and C21® are service marks owned by Century 21 Real Estate LLC. Century 21 Real Estate LLC fully supports the principles of the Fair Housing Act and the Equal Opportunity Act. Each office is independently owned and operated. Listing information is deemed reliable but not guaranteed accurate.