24 16th NE, Mason City, IA 50401
Local realty services provided by:CENTURY 21 BW Preferred, Inc.
24 16th NE,Mason City, IA 50401
$59,500
- 3 Beds
- 2 Baths
- 1,704 sq. ft.
- Single family
- Active
Listed by: joe chodur
Office: holtz realty
MLS#:260767
Source:IA_GMCBOR
Price summary
- Price:$59,500
- Price per sq. ft.:$34.92
About this home
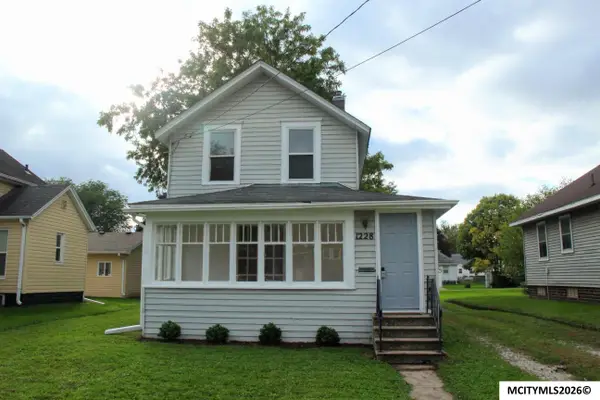
Much bigger than it looks....This home offers a tremendous up-side potential because all it's needing are cosmetics and a few upgrades because all the big ticket items are there including a new roof in 2026, updated plumbing, circuit breaker wiring, gorgeous mid-Century kitchen, rich real-wood paneling, 3/4 bath in basement, permanent siding, heated front porch which could easily be turned into an all-season room and much, much more. Priced many thousands below assessed value...so get started today!
Contact an agent
Home facts
- Year built:1939
- Listing ID #:260767
- Added:1 day(s) ago
- Updated:October 03, 2026 at 07:46 PM
Rooms and interior
- Bedrooms:3
- Total bathrooms:2
- Full bathrooms:1
- Flooring:Vinyl, Wood
- Dining Description:Kitchen/Dining Room Combo
- Bathrooms Description:Shower, Tub
- Kitchen Description:Gas Range, Refrigerator
- Basement Description:Crawl Space, Full
- Living area:1,704 sq. ft.
Heating and cooling
- Heating:Forced Air, Gas
Structure and exterior
- Roof:Asphalt
- Year built:1939
- Building area:1,704 sq. ft.
- Architectural Style:Bungalow
- Construction Materials:Frame, Vinyl Siding
- Exterior Features:Patio, Sidewalks
- Foundation Description:Poured
- Levels:1 Story
Finances and disclosures
- Price:$59,500
- Price per sq. ft.:$34.92
- Tax amount:$1
Features and amenities
- Amenities:Ceiling Fans, Natural Wood
Parking
- Parking description:Concrete Driveway, Detached
- Garage spaces:1
New listings near 24 16th NE
- New
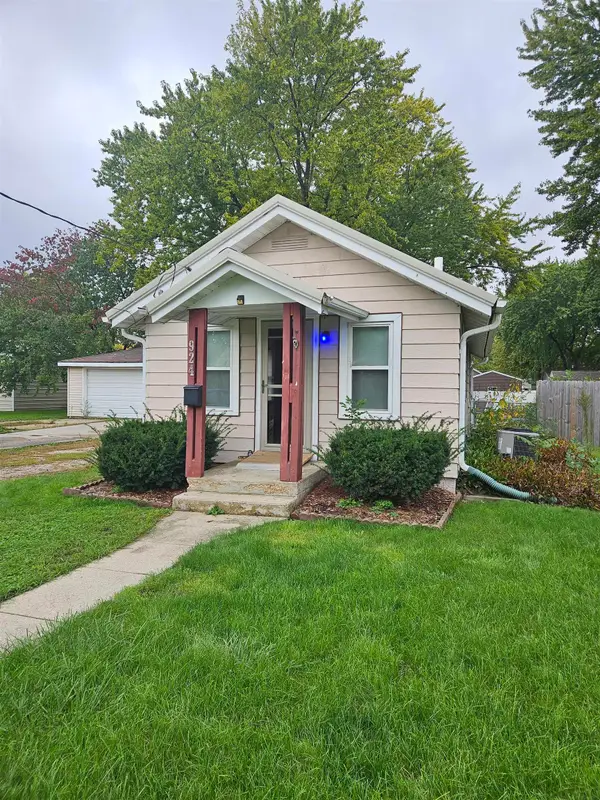 $71,000Active1 beds 2 baths
924 N Polk Avenue, Mason City, IA 50401
MLS# 20264802Listed by: NEW AGE REALTY - New
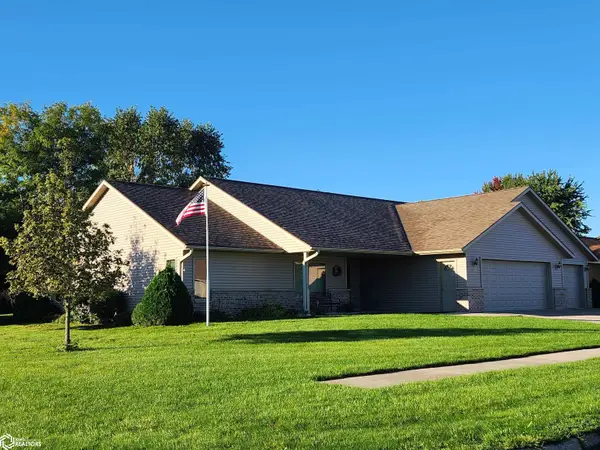
 $399,790Active4 beds 2 baths2,130 sq. ft.
3399 Saratoga Court, Mason City, IA 50401
MLS# 6343346Listed by: CENTURY 21 PREFERRED 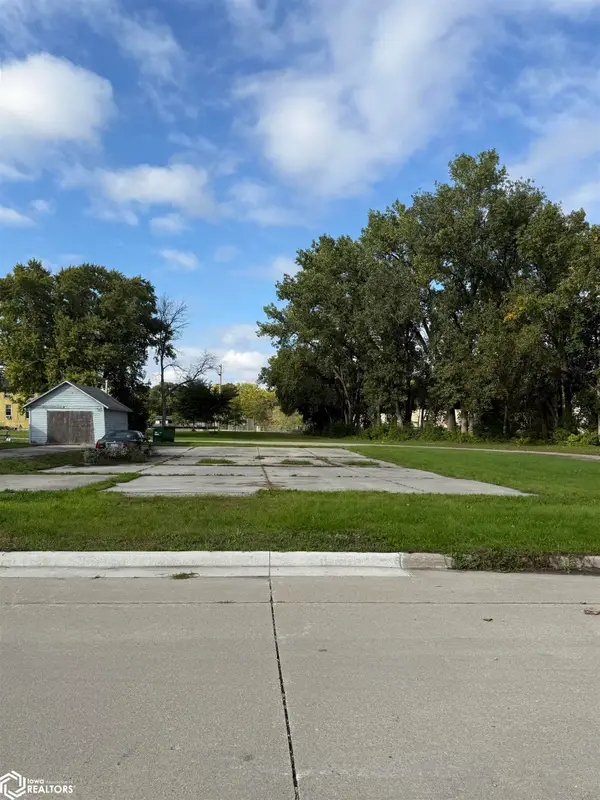 $5,000Pending0.16 Acres
NA Madison, Mason City, IA 50401
MLS# 6343264Listed by: REALTY ONE GROUP BLACK DIAMOND- New
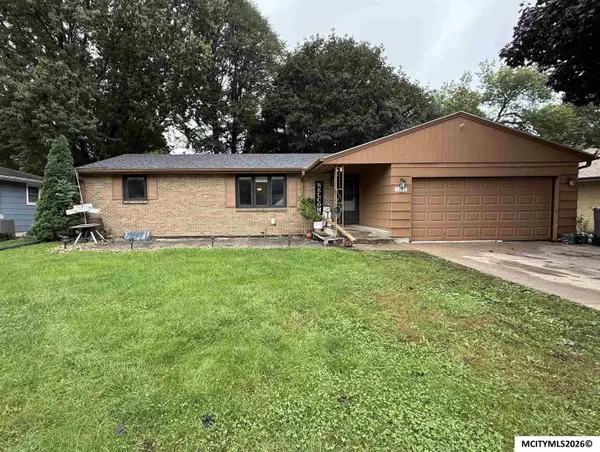 $220,000Active4 beds 2 baths2,312 sq. ft.
1039 Park Ln, MASON CITY, IA 50401
MLS# 260758Listed by: HILDEBRAND REAL ESTATE - New
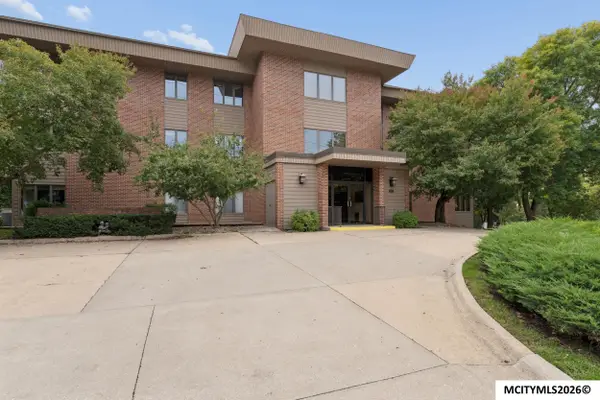 $278,000Active2 beds 2 baths1,493 sq. ft.
361 S Pennsylvania Ave, MASON CITY, IA 50401
MLS# 260759Listed by: JANE FISCHER & ASSOCIATES LLC - New
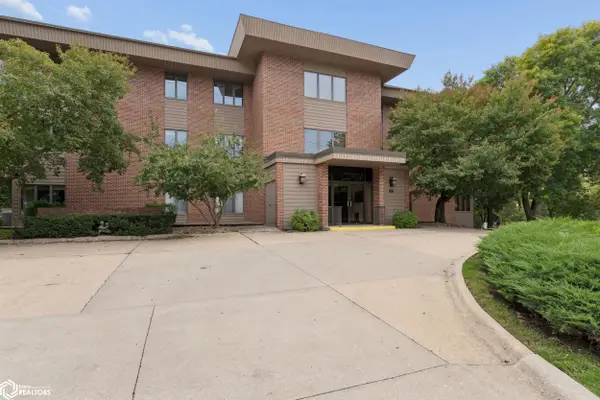 $278,000Active2 beds 2 baths1,493 sq. ft.
361 S Pennsylvania Avenue #1-C, Mason City, IA 50401
MLS# 6343231Listed by: JANE FISCHER & ASSOCIATES LLC - New
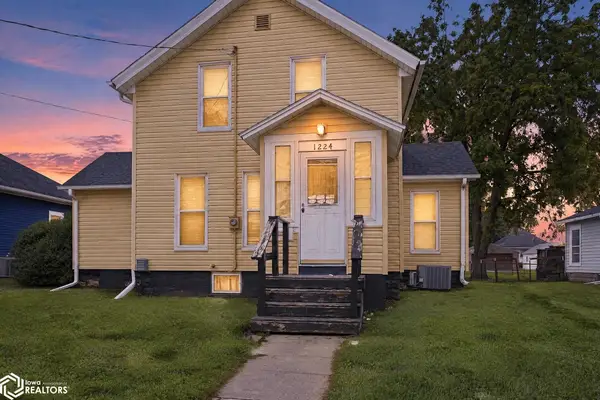 $115,000Active3 beds 2 baths1,226 sq. ft.
1224 N Madison Avenue, Mason City, IA 50401
MLS# 6343223Listed by: REALTY ONE GROUP MOVEMENT - New
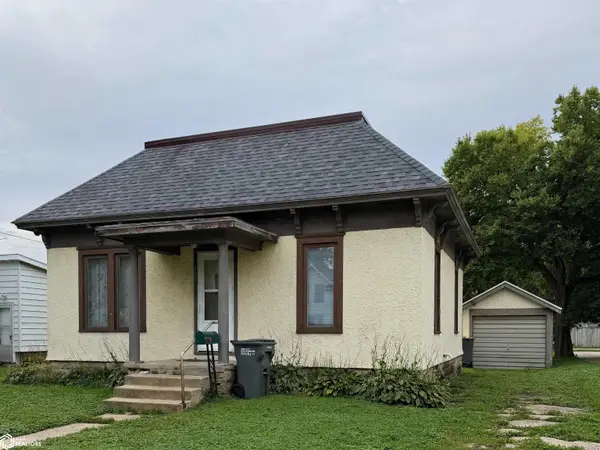 $105,000Active2 beds 1 baths728 sq. ft.
505 14th Street Nw, Mason City, IA 50401
MLS# 6343208Listed by: REALTY ONE GROUP BLACK DIAMOND - New
 $79,900Active2 beds 1 baths1,441 sq. ft.
1228 N Madison, MASON CITY, IA 50401
MLS# 260755Listed by: HILDEBRAND REAL ESTATE


Protect your home and budget from life's surprises with an Assurant Home Warranty, backed by a partner that supports you through every step of homeownership. Explore Plans.
©2026 Century 21 Real Estate LLC. All rights reserved. CENTURY 21®, the CENTURY 21 Logo and C21® are service marks owned by Century 21 Real Estate LLC. Century 21 Real Estate LLC fully supports the principles of the Fair Housing Act and the Equal Opportunity Act. Each office is independently owned and operated. Listing information is deemed reliable but not guaranteed accurate.