
25 S Vermont Avenue, Mason City, IA 50401
Local realty services provided by:CENTURY 21 BW Preferred, Inc.
25 S Vermont Avenue,Mason City, IA 50401
$145,000
- 3 Beds
- 1 Baths
- 2,228 sq. ft.
- Single family
- Active
Listed by: brian carlson
Office: exit realty mason city
MLS#:260779
Source:IA_GMCBOR
Price summary
- Price:$145,000
- Price per sq. ft.:$65.08
About this home
Three bedroom 1 1/2 story home located close to parks and schools. Great curb appeal. Formal dining room with gorgeous hardwood floor. New carpeting on living room, hallway and main floor bedrooms. New laminate in bath and kitchen. Fresh paint throughout. New roof - 2025, new HVAC - 2025, new tub/shower combination and bathroom vanity - 2025, new water heater - 2023. Walk in the front door and Living room and dining room inviter you in! Take a look and make this home yours. Contact your favorite Realtor to see.
Contact an agent
Home facts
- Year built:1939
- Listing ID #:260779
- Added:6 day(s) ago
- Updated:October 08, 2026 at 03:27 PM
Rooms and interior
- Bedrooms:3
- Total bathrooms:1
- Full bathrooms:1
- Flooring:Laminate, Partial Carpet, Wood
- Dining Description:Formal Dining, On Main Level
- Kitchen Description:Dishwasher, Refrigerator, Washer / Dryer
- Bedroom Description:On Main Level
- Basement Description:Full
- Living area:2,228 sq. ft.
Heating and cooling
- Cooling:Central
- Heating:Forced Air, Gas
Structure and exterior
- Roof:Asphalt
- Year built:1939
- Building area:2,228 sq. ft.
- Construction Materials:Wood Siding
- Exterior Features:Alley, Sidewalks
- Foundation Description:Block
- Levels:1-1/2 Story
Schools
- Middle school:John Adams,Lincoln Intermediate Sch,Newman
Utilities
- Water:City Water
Finances and disclosures
- Price:$145,000
- Price per sq. ft.:$65.08
- Tax amount:$1,276
Features and amenities
- Laundry features:Washer / Dryer
- Amenities:Ceiling Fans, Natural Wood, Smoke Alarms
Parking
- Parking description:Concrete Driveway, Detached
- Garage spaces:1
New listings near 25 S Vermont Avenue
- New
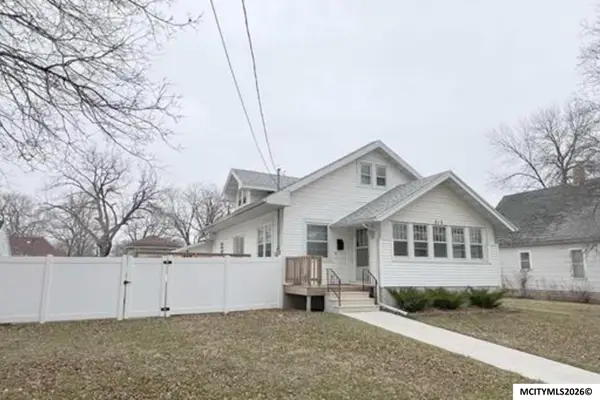 $250,000Active5 beds 3 baths2,262 sq. ft.
512 8th SE, MASON CITY, IA 50401
MLS# 260791Listed by: JANE FISCHER & ASSOCIATES LLC - New
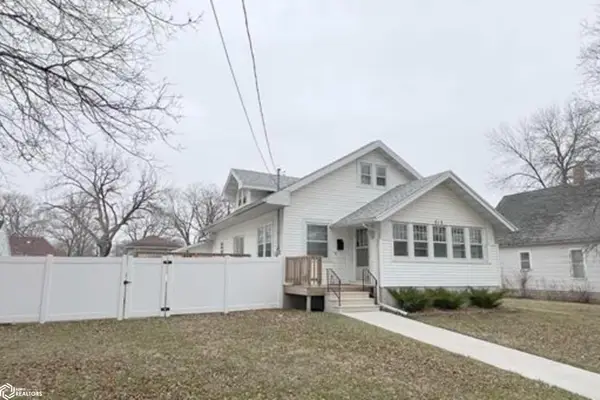 $250,000Active5 beds 3 baths2,094 sq. ft.
512 8th Street, Mason City, IA 50401
MLS# 6343686Listed by: JANE FISCHER & ASSOCIATES LLC - New
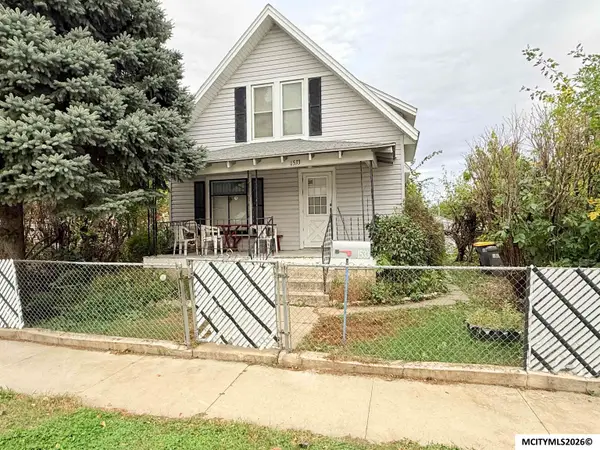 $44,000Active2 beds 1 baths1,401 sq. ft.
1533 N Jefferson Ave, MASON CITY, IA 50401
MLS# 260790Listed by: HOME NORTH IOWA - New
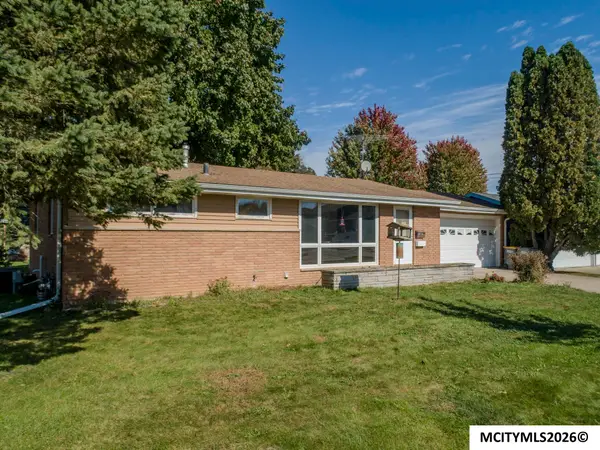 $179,500Active2 beds 2 baths2,080 sq. ft.
1458 2nd SE, MASON CITY, IA 50401
MLS# 260788Listed by: HOLTZ REALTY - New
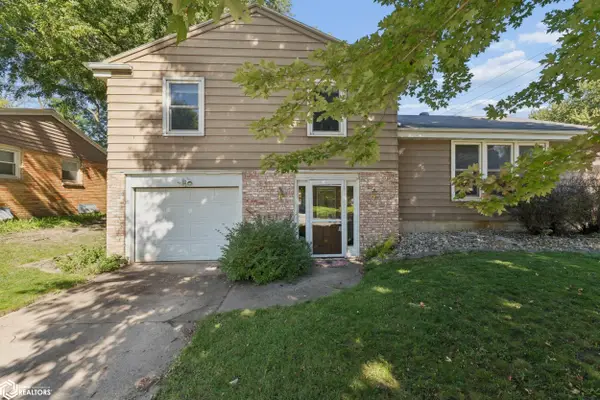 $229,000Active3 beds 3 baths1,675 sq. ft.
1304 2nd Street, Mason City, IA 50401
MLS# 6343609Listed by: JANE FISCHER & ASSOCIATES LLC - New
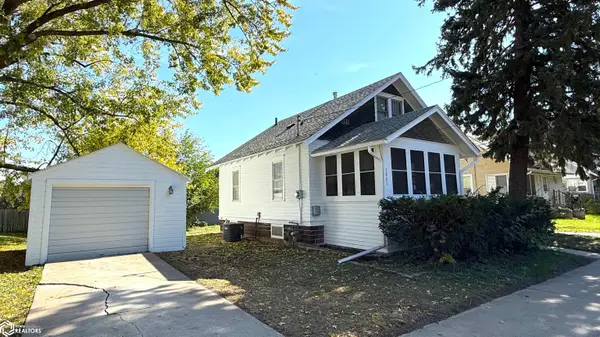 $85,000Active2 beds 1 baths1,472 sq. ft.
1441 N Jefferson Avenue, Mason City, IA 50401
MLS# 6343610Listed by: JANE FISCHER & ASSOCIATES LLC - New
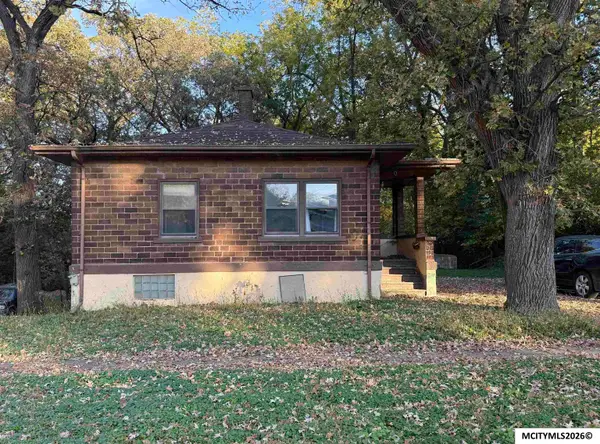 $62,000Active3 beds 1 baths1,632 sq. ft.
805 Elm Dr, MASON CITY, IA 50401
MLS# 260784Listed by: OELBERG & ASSOCIATES LLC - New
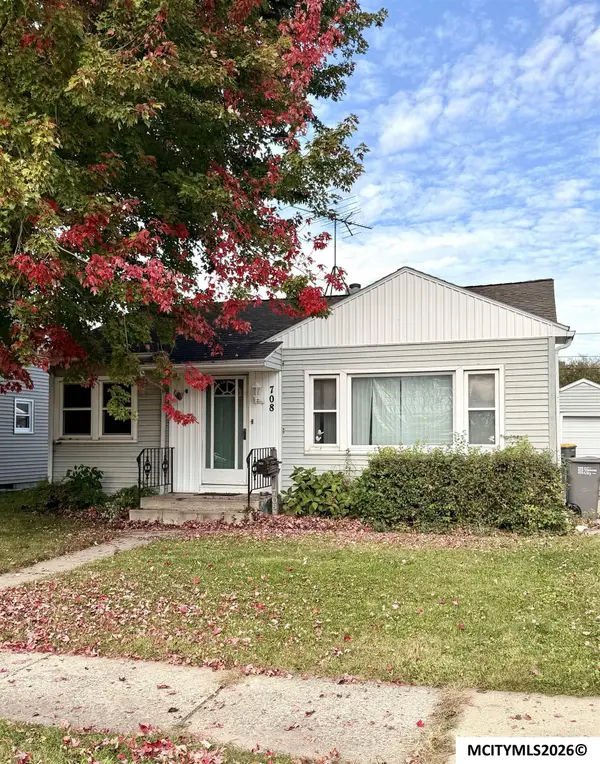 $99,000Active2 beds 1 baths1,440 sq. ft.
708 NE 16th St., MASON CITY, IA 50401
MLS# 260783Listed by: REALTY ONE GROUP MOVEMENT - New
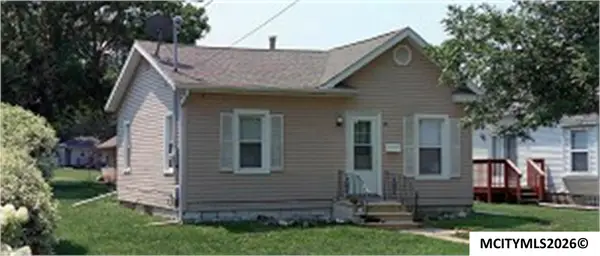 $112,400Active2 beds 1 baths1,440 sq. ft.
23 21st St SE, MASON CITY, IA 50401
MLS# 260781Listed by: HILDEBRAND REAL ESTATE - New
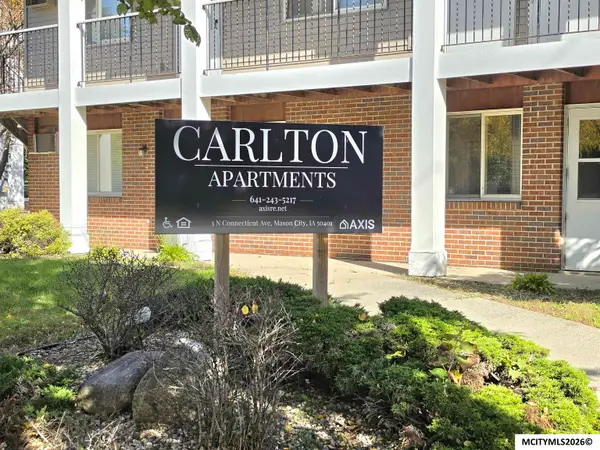 $265,000Active-- beds -- baths
3 N Connecticut Avenue, MASON CITY, IA 50401
MLS# 260780Listed by: JANE FISCHER & ASSOCIATES LLC


Protect your home and budget from life's surprises with an Assurant Home Warranty, backed by a partner that supports you through every step of homeownership. Explore Plans.
©2026 Century 21 Real Estate LLC. All rights reserved. CENTURY 21®, the CENTURY 21 Logo and C21® are service marks owned by Century 21 Real Estate LLC. Century 21 Real Estate LLC fully supports the principles of the Fair Housing Act and the Equal Opportunity Act. Each office is independently owned and operated. Listing information is deemed reliable but not guaranteed accurate.