326 14th St. NW, Mason City, IA 50401
Local realty services provided by:CENTURY 21 BW Preferred, Inc.
326 14th St. NW,Mason City, IA 50401
$149,900
- 3 Beds
- 1 Baths
- 1,872 sq. ft.
- Single family
- Active
Listed by: brenda adams
Office: home first real estate
MLS#:260814
Source:IA_GMCBOR
Price summary
- Price:$149,900
- Price per sq. ft.:$80.07
About this home
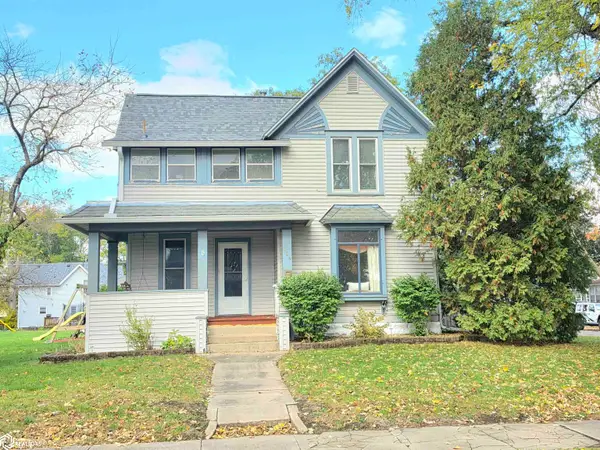
Beautiful, bright, and move-in ready! This stunning home has been beautifully updated with low-maintenance living in mind. Featuring brand-new SmartSide siding, windows, trim, interior and exterior doors, a new deck, and durable vinyl flooring throughout. You'll love the gorgeous new kitchen, updated bathroom with conveniently located washer and dryer hook up, and the bright, open, airy layout. Every detail has been thoughtfully updated to create a home that's as functional as it is beautiful. Enjoy the peace of mind that comes with so many new improvements. This one is a must-see! Schedule your showing today!
Contact an agent
Home facts
- Year built:1921
- Listing ID #:260814
- Added:1 day(s) ago
- Updated:October 25, 2026 at 06:47 PM
Rooms and interior
- Bedrooms:3
- Total bathrooms:1
- Full bathrooms:1
- Flooring:Vinyl
- Dining Description:Formal Dining, On Main Level
- Bathrooms Description:Shower, Tub
- Kitchen Description:Dishwasher
- Bedroom Description:On Upper Level
- Basement Description:Full
- Living area:1,872 sq. ft.
Heating and cooling
- Heating:Forced Air
Structure and exterior
- Roof:Asphalt
- Year built:1921
- Building area:1,872 sq. ft.
- Construction Materials:Wood Siding
- Exterior Features:Corner Lot, Deck, Sidewalks
- Foundation Description:Block, Stone
- Levels:2 Story
Utilities
- Water:City Water
Finances and disclosures
- Price:$149,900
- Price per sq. ft.:$80.07
- Tax amount:$602
Features and amenities
- Amenities:Ceiling Fans
Parking
- Parking description:Gravel Driveway
New listings near 326 14th St. NW
- New
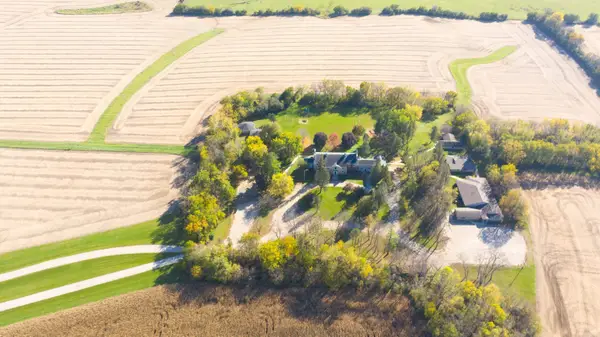 $1,250,000Active15 beds 10 baths
980 S Iowa Avenue, Mason City, IA 50401
MLS# 20265215Listed by: KOLBET REALTORS - New
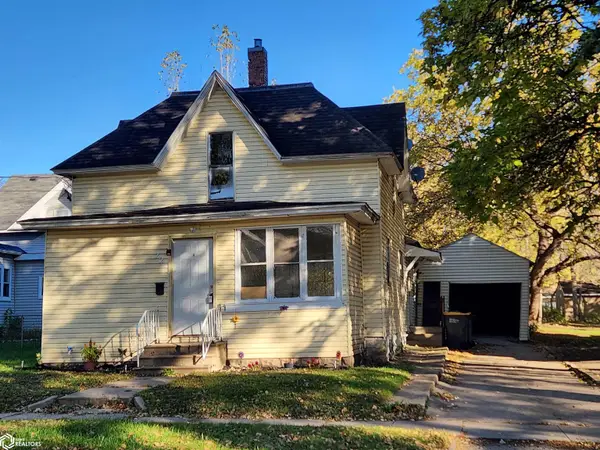
 $79,805Active3 beds 1 baths1,795 sq. ft.
22 7th Street Nw, Mason City, IA 50401
MLS# 6343904Listed by: CENTURY 21 PREFERRED - New
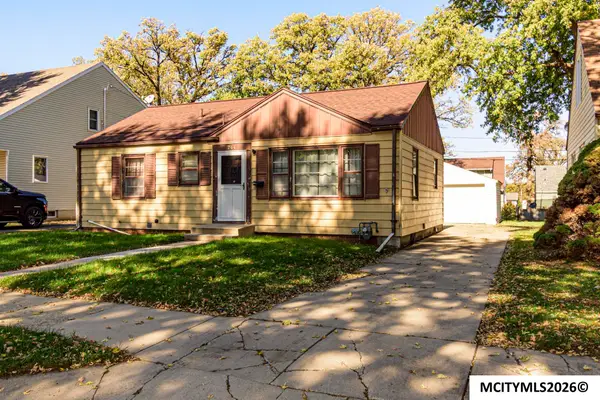 $89,500Active2 beds 2 baths1,728 sq. ft.
744 16TH NE, MASON CITY, IA 50401
MLS# 260809Listed by: HOLTZ REALTY - New
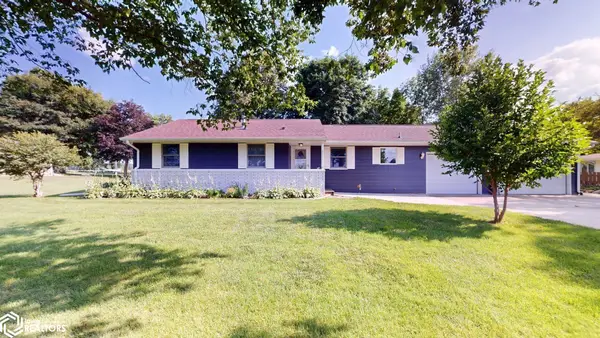 $270,000Active3 beds 2 baths1,612 sq. ft.
2535 15th St Nw, Mason City, IA 50401
MLS# 6343857Listed by: CENTURY 21 PREFERRED - New
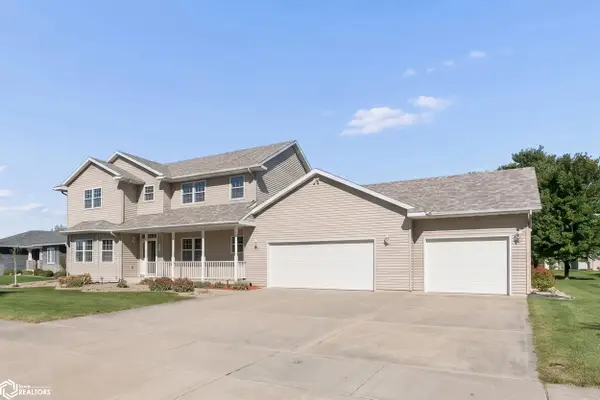 $525,000Active6 beds 4 baths3,838 sq. ft.
2916 Sunrise Court, Mason City, IA 50401
MLS# 6343852Listed by: JANE FISCHER & ASSOCIATES LLC - New
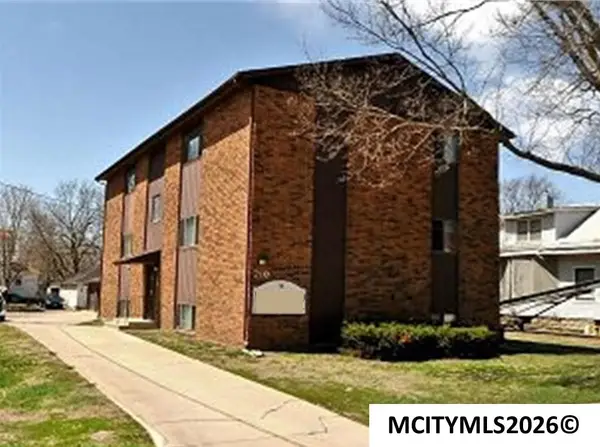 $325,000Active-- beds -- baths
210 N Jefferson Ave, MASON CITY, IA 50401
MLS# 260805Listed by: AMERICAN REALTY & MGMT CO - New
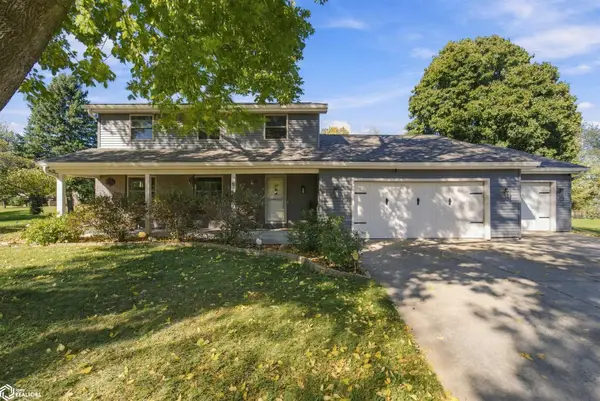 $360,000Active4 beds 4 baths1,902 sq. ft.
8 Quarry Rd, Mason City, IA 50401
MLS# 6343811Listed by: JANE FISCHER & ASSOCIATES LLC - New
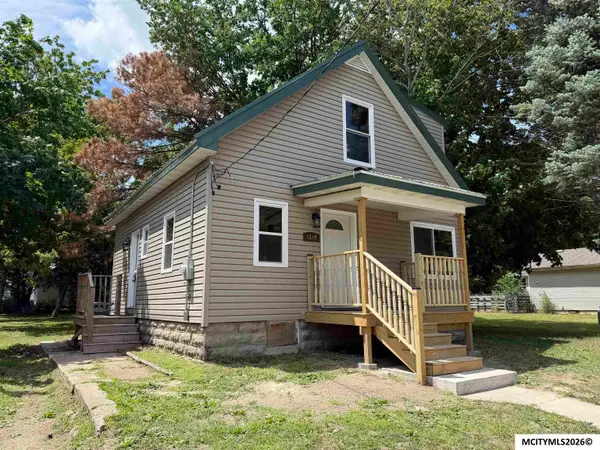 $219,500Active3 beds 2 baths1,498 sq. ft.
1514,1518 N Pennsylvania, MASON CITY, IA 50401
MLS# 260803Listed by: REALTY ONE GROUP MOVEMENT - New
 $165,000Active4 beds 3 baths2,512 sq. ft.
424 8th St Se, Mason City, IA 50401
MLS# 6343776Listed by: JANE FISCHER & ASSOCIATES LLC


Protect your home and budget from life's surprises with an Assurant Home Warranty, backed by a partner that supports you through every step of homeownership. Explore Plans.
©2026 Century 21 Real Estate LLC. All rights reserved. CENTURY 21®, the CENTURY 21 Logo and C21® are service marks owned by Century 21 Real Estate LLC. Century 21 Real Estate LLC fully supports the principles of the Fair Housing Act and the Equal Opportunity Act. Each office is independently owned and operated. Listing information is deemed reliable but not guaranteed accurate.