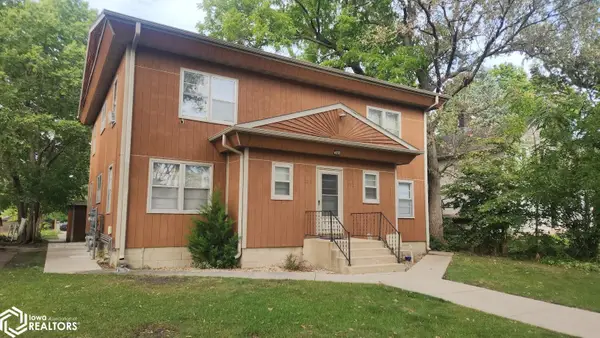
335 S Pennsylvania Ave, Mason City, IA 50401
Local realty services provided by:CENTURY 21 BW Preferred, Inc.
335 S Pennsylvania Ave,Mason City, IA 50401
$299,900
- 2 Beds
- 2 Baths
- 1,620 sq. ft.
- Condominium
- Active
Listed by: leslie behm
Office: jane fischer & associates llc.
MLS#:260749
Source:IA_GMCBOR
Price summary
- Price:$299,900
- Price per sq. ft.:$185.12
- Monthly HOA dues:$200
About this home
Tucked Away, Yet Close to Everything! Rarely available and nestled in a peaceful wooded setting, this charming 2-bedroom, 1 3/4 bath home offers the perfect blend of privacy, convenience, and potential. Located within walking distance of downtown. the museum, and library, you'll enjoy easy access to local amenities while coming home to your own cozy retreat. Inside, you'll find a bright, welcoming layout featuring a cathedral ceiling with skylight, creating an open and airy feel. The master suite includes a walk-in closet, while the open kitchen and dining area offer a convenient snack bar. A walk-up attic provides additional storage space. With its wooded surroundings, desirable location and spacious layout, this home is ready for someone to bring their own style and personal touch!
Contact an agent
Home facts
- Year built:1995
- Listing ID #:260749
- Added:1 day(s) ago
- Updated:September 26, 2026 at 01:49 AM
Rooms and interior
- Bedrooms:2
- Total bathrooms:2
- Full bathrooms:1
- Flooring:Partial Carpet, Vinyl
- Dining Description:On Main Level, Snack Bar
- Kitchen Description:Dishwasher, Electric Range, Microwave, Refrigerator, Washer / Dryer
- Bedroom Description:On Main Level
- Basement Description:Slab
- Living area:1,620 sq. ft.
Heating and cooling
- Cooling:Central
- Heating:Forced Air
Structure and exterior
- Roof:Asphalt
- Year built:1995
- Building area:1,620 sq. ft.
- Architectural Style:Condo
- Construction Materials:Brick
- Foundation Description:Slab
- Levels:1 Story
Utilities
- Water:City Water
Finances and disclosures
- Price:$299,900
- Price per sq. ft.:$185.12
- Tax amount:$3,852
Features and amenities
- Laundry features:Washer / Dryer
- Amenities:Skylights, Smoke Alarms, Walk-In Closet
Parking
- Parking description:Attached, Door Opener
- Garage spaces:2
New listings near 335 S Pennsylvania Ave
- New
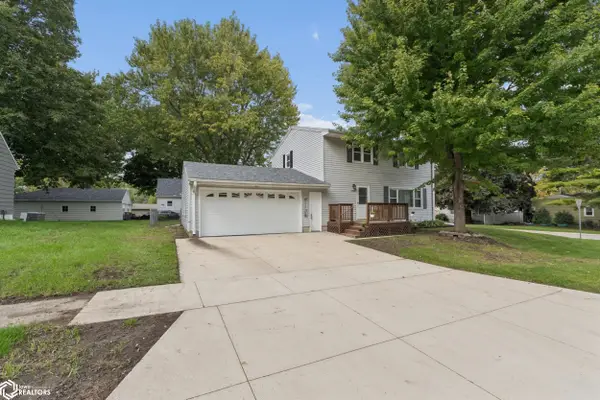 $249,900Active3 beds 2 baths2,340 sq. ft.
1304 S Virginia Avenue, Mason City, IA 50401
MLS# 6343114Listed by: JANE FISCHER & ASSOCIATES LLC - New
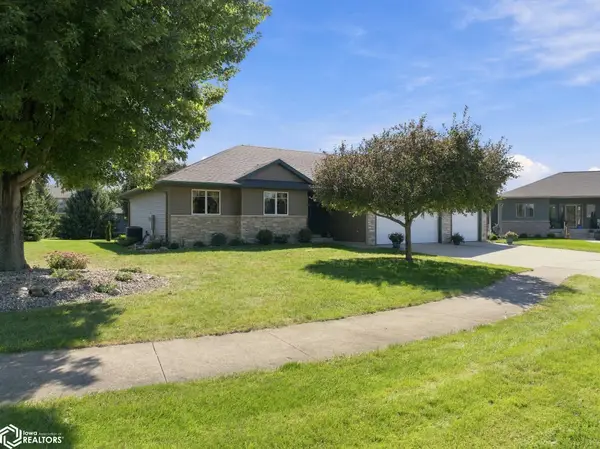
 $499,900Active5 beds 4 baths3,414 sq. ft.
2923 Morning Star Court, Mason City, IA 50401
MLS# 6343102Listed by: CENTURY 21 PREFERRED - New
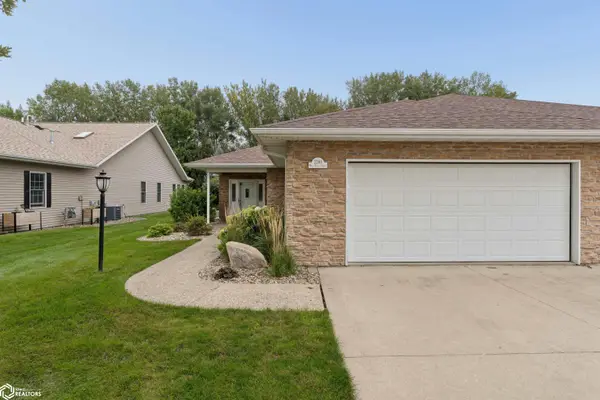 $390,000Active3 beds 3 baths2,958 sq. ft.
2240 W State Street, Mason City, IA 50401
MLS# 6343106Listed by: HALL REALTY - New
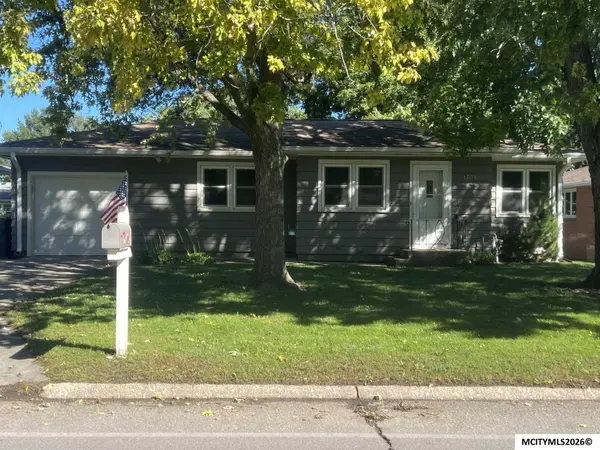 $149,000Active2 beds 2 baths1,706 sq. ft.
1708 Cerro Gordo Way, MASON CITY, IA 50401
MLS# 260742Listed by: RE/MAX HEARTLAND REALTORS - New
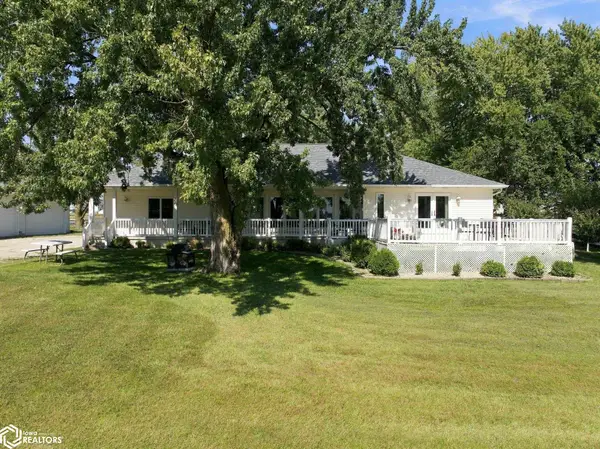 $849,931Active5 Acres
3511 19th Street Sw, Mason City, IA 50401
MLS# 6343050Listed by: CENTURY 21 PREFERRED - New
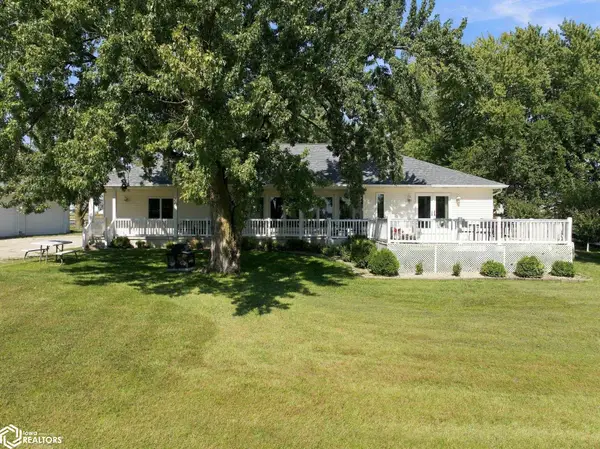 $1,129,931Active14 Acres
3511 19th Street Sw, Mason City, IA 50401
MLS# 6343055Listed by: CENTURY 21 PREFERRED - New
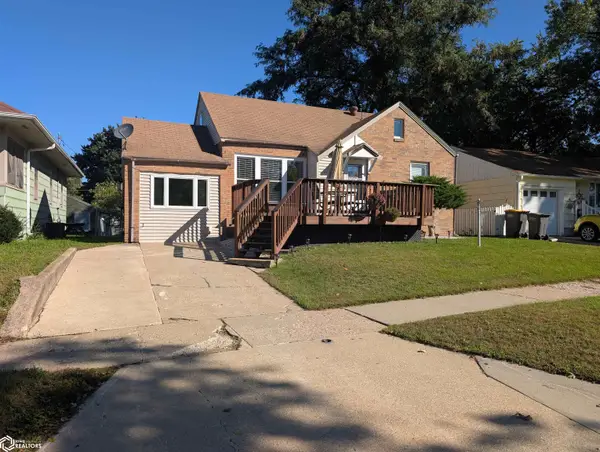 $133,500Active3 beds 1 baths1,288 sq. ft.
716 9th Ne, Mason City, IA 50401
MLS# 6343031Listed by: RE/MAX HARTLAND REALTORS - New
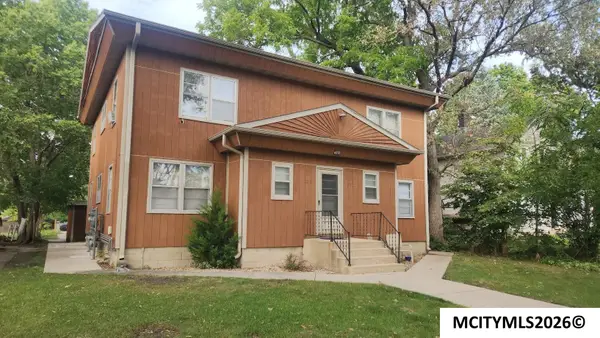 $159,900Active-- beds -- baths
210-212 4th NE, MASON CITY, IA 50401
MLS# 260736Listed by: CENTURY 21 PREFERRED - New
 $159,900Active-- beds -- baths2,736 sq. ft.
210-212 4th Street Ne, Mason City, IA 50401
MLS# 6343007Listed by: CENTURY 21 PREFERRED


Protect your home and budget from life's surprises with an Assurant Home Warranty, backed by a partner that supports you through every step of homeownership. Explore Plans.
©2026 Century 21 Real Estate LLC. All rights reserved. CENTURY 21®, the CENTURY 21 Logo and C21® are service marks owned by Century 21 Real Estate LLC. Century 21 Real Estate LLC fully supports the principles of the Fair Housing Act and the Equal Opportunity Act. Each office is independently owned and operated. Listing information is deemed reliable but not guaranteed accurate.