501 S Tennessee Place #C303, Mason City, IA 50401
Local realty services provided by:CENTURY 21 Signature Real Estate
501 S Tennessee Place #C303,Mason City, IA 50401
$183,000
- 2 Beds
- 2 Baths
- 1,176 sq. ft.
- Condominium
- Active
Listed by: jenna sheriff
Office: jane fischer & associates llc.
MLS#:6338723
Source:IA_HIMLS
Price summary
- Price:$183,000
- Price per sq. ft.:$155.61
About this home
BIG windows, breezy balcony mornings, and zero lawn mowing? Yes please! This upper-level 2-bedroom condo offers the easy lifestyle you've been waiting for with spacious rooms, calming neutral tones, & a layout that feels comfortable. The oversized living area flows into a bright dining space with a slider leading to a balcony overlooking beautifully maintained green space. The kitchen features abundant cabinetry, updated backsplash details, and a convenient adjoining laundry/storage area to keep everyday living simple. Both bedrooms offer generous space, including a primary suite with its own private bath and large vanity. An attached two-stall garage keeps life convenient year-round, and the lower-level storage room gives you extra space without sacrificing simplicity. New roof in 2022. Tucked into a well-cared-for community with peaceful surroundings, this condo gives room to relax without the upkeep. Grab your favorite chair & claim the balcony view. Your easy living era begins now!
Contact an agent
Home facts
- Year built:1971
- Subdivision & Development:AMBASSADOR WEST
- Listing ID #:6338723
- Added:149 day(s) ago
- Updated:October 25, 2026 at 03:33 PM
Rooms and interior
- Bedrooms:2
- Total bathrooms:2
- Full bathrooms:1
- Living area:1,176 sq. ft.
Heating and cooling
- Central air:Yes
Structure and exterior
- Year built:1971
- Building area:1,176 sq. ft.
- Lot area:0.11 Acres
Finances and disclosures
- Price:$183,000
- Price per sq. ft.:$155.61
- Tax amount:$2,512 (2025)
Parking
- Garage:Yes
- Garage spaces:2
New listings near 501 S Tennessee Place #C303
- New
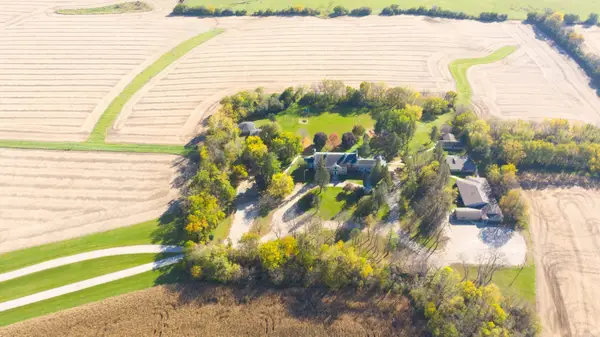 $1,250,000Active15 beds 10 baths
980 S Iowa Avenue, Mason City, IA 50401
MLS# 20265215Listed by: KOLBET REALTORS - New
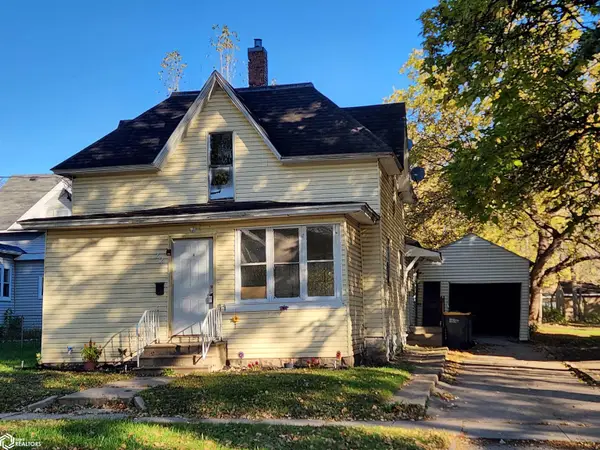
 $79,805Active3 beds 1 baths1,795 sq. ft.
22 7th Street Nw, Mason City, IA 50401
MLS# 6343904Listed by: CENTURY 21 PREFERRED - New
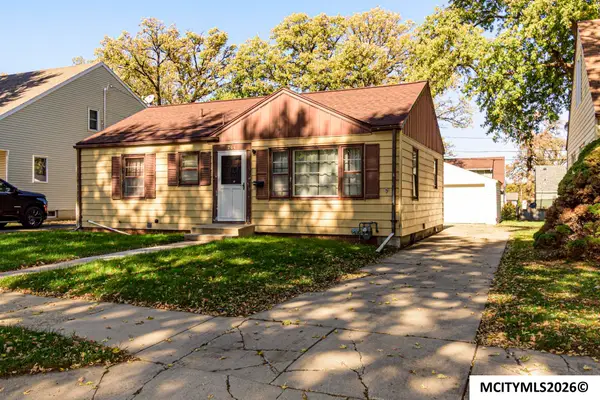 $89,500Active2 beds 2 baths1,728 sq. ft.
744 16TH NE, MASON CITY, IA 50401
MLS# 260809Listed by: HOLTZ REALTY - New
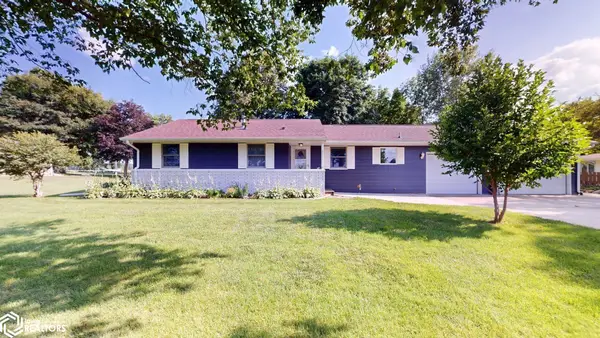 $270,000Active3 beds 2 baths1,612 sq. ft.
2535 15th St Nw, Mason City, IA 50401
MLS# 6343857Listed by: CENTURY 21 PREFERRED - New
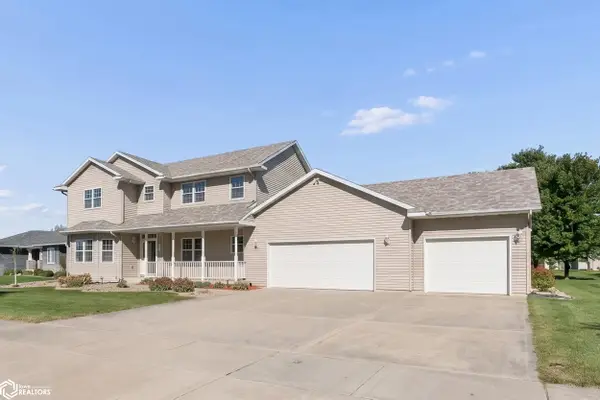 $525,000Active6 beds 4 baths3,838 sq. ft.
2916 Sunrise Court, Mason City, IA 50401
MLS# 6343852Listed by: JANE FISCHER & ASSOCIATES LLC - New
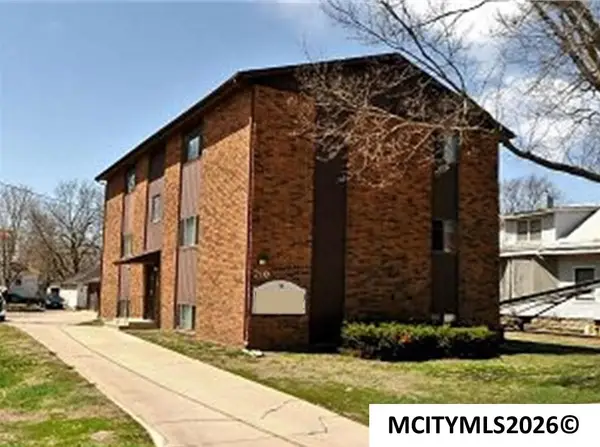 $325,000Active-- beds -- baths
210 N Jefferson Ave, MASON CITY, IA 50401
MLS# 260805Listed by: AMERICAN REALTY & MGMT CO - New
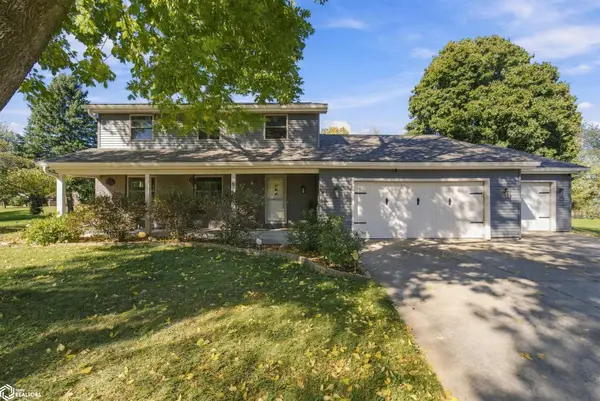 $360,000Active4 beds 4 baths1,902 sq. ft.
8 Quarry Rd, Mason City, IA 50401
MLS# 6343811Listed by: JANE FISCHER & ASSOCIATES LLC - New
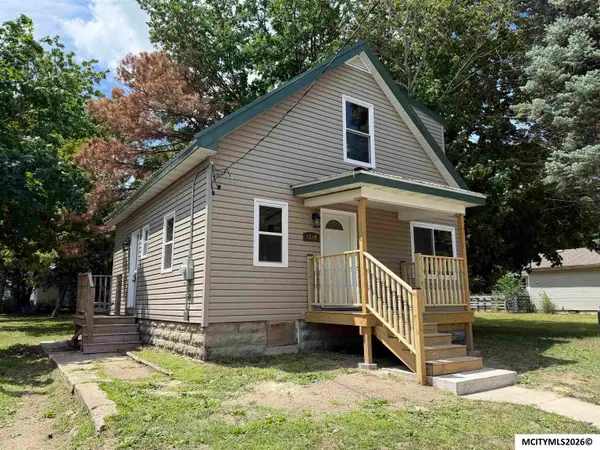 $219,500Active3 beds 2 baths1,498 sq. ft.
1514,1518 N Pennsylvania, MASON CITY, IA 50401
MLS# 260803Listed by: REALTY ONE GROUP MOVEMENT - New
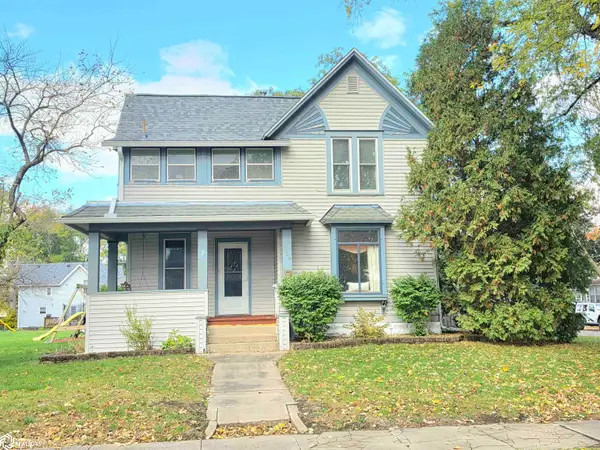 $165,000Active4 beds 3 baths2,512 sq. ft.
424 8th St Se, Mason City, IA 50401
MLS# 6343776Listed by: JANE FISCHER & ASSOCIATES LLC - New
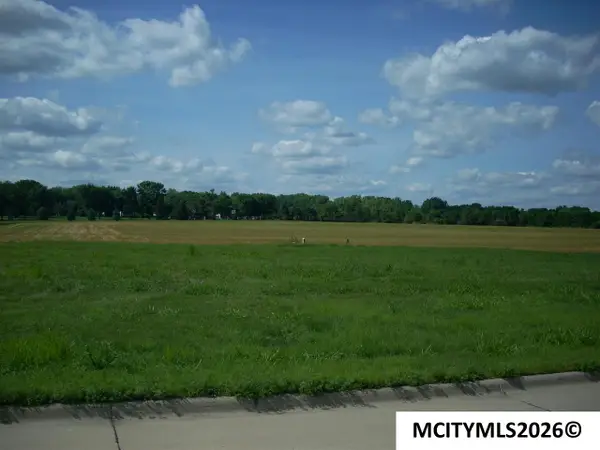 $38,500Active0 Acres
215 Sumac, MASON CITY, IA 50401
MLS# 260800Listed by: EXIT REALTY MASON CITY


Protect your home and budget from life's surprises with an Assurant Home Warranty, backed by a partner that supports you through every step of homeownership. Explore Plans.
©2026 Century 21 Real Estate LLC. All rights reserved. CENTURY 21®, the CENTURY 21 Logo and C21® are service marks owned by Century 21 Real Estate LLC. Century 21 Real Estate LLC fully supports the principles of the Fair Housing Act and the Equal Opportunity Act. Each office is independently owned and operated. Listing information is deemed reliable but not guaranteed accurate.