
512 S Polk PL, Mason City, IA 50401
Local realty services provided by:CENTURY 21 BW Preferred, Inc.
512 S Polk PL,Mason City, IA 50401
$97,500,000
- 2 Beds
- 1 Baths
- - sq. ft.
- Single family
- Sold
Listed by: brenda adams
Office: home first real estate
MLS#:260603
Source:IA_GMCBOR
Sorry, we are unable to map this address
Price summary
- Price:$97,500,000
About this home
Welcome to 512 S Polk Place in Mason City! This charming home offers the ease and convenience of all one-level living in a fantastic location just blocks from a hospital, retail shopping, convenience stores, restaurants, a park, and so much more. Enjoy peace of mind with a new roof in 2023, plus a fenced-in yard perfect for pets, outdoor entertaining, or simply relaxing in your own private space. With its convenient location and comfortable layout, this property is a wonderful opportunity to make a home your own!
Contact an agent
Home facts
- Year built:1950
- Listing ID #:260603
- Added:62 day(s) ago
- Updated:October 15, 2026 at 01:51 AM
Rooms and interior
- Bedrooms:2
- Total bathrooms:1
- Full bathrooms:1
- Flooring:Ceramic Tile, Vinyl
- Dining Description:Living Room/Dining Room Combo
- Bathrooms Description:Shower, Tub
- Kitchen Description:Appliances Negotiable, Gas Range, Refrigerator
- Bedroom Description:On Main Level
- Basement Description:Slab
Heating and cooling
- Cooling:Central
- Heating:Forced Air
Structure and exterior
- Roof:Asphalt
- Year built:1950
- Construction Materials:Stucco
- Exterior Features:Alley, Fenced Yard, Sidewalks
- Foundation Description:Slab
- Levels:1 Story
Utilities
- Water:City Water
Finances and disclosures
- Price:$97,500,000
- Tax amount:$1,440
Features and amenities
- Amenities:Ceiling Fans
Parking
- Parking description:Attached, Concrete Driveway
- Garage spaces:1
New listings near 512 S Polk PL
- New
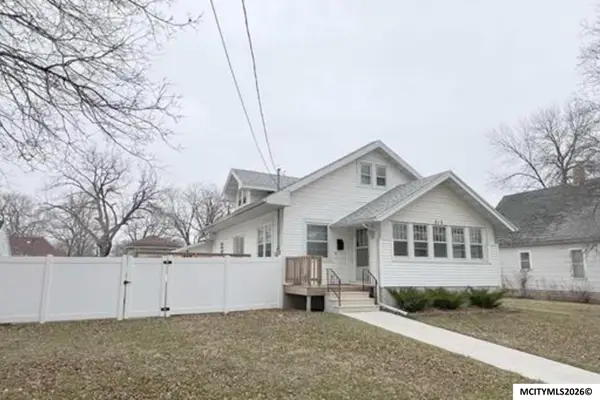 $250,000Active5 beds 3 baths2,262 sq. ft.
512 8th SE, MASON CITY, IA 50401
MLS# 260791Listed by: JANE FISCHER & ASSOCIATES LLC - New
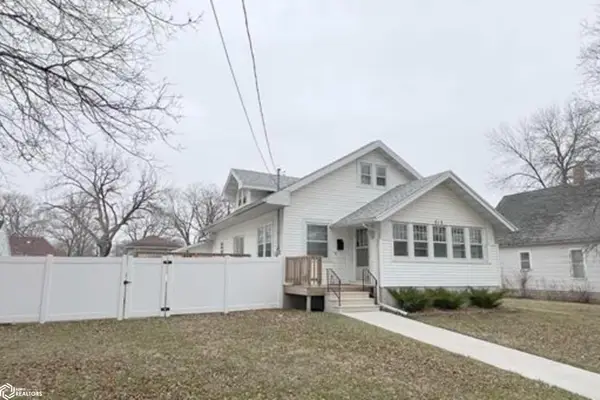 $250,000Active5 beds 3 baths2,094 sq. ft.
512 8th Street, Mason City, IA 50401
MLS# 6343686Listed by: JANE FISCHER & ASSOCIATES LLC - New
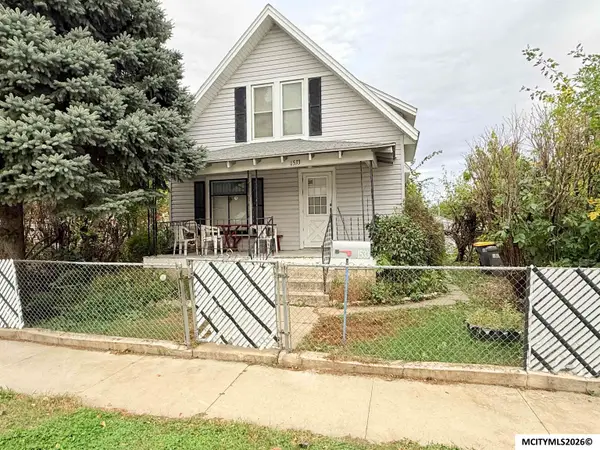 $44,000Active2 beds 1 baths1,401 sq. ft.
1533 N Jefferson Ave, MASON CITY, IA 50401
MLS# 260790Listed by: HOME NORTH IOWA - New
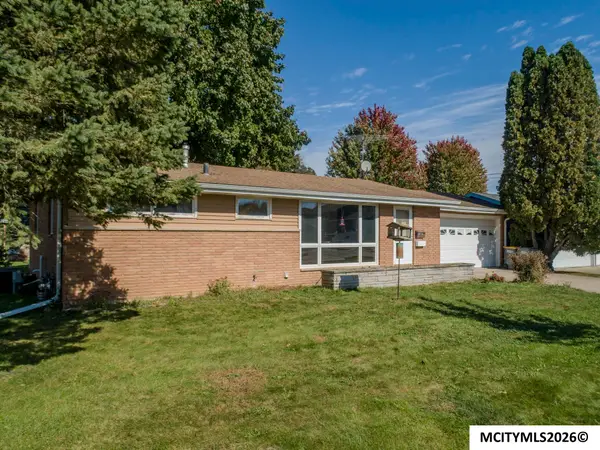 $179,500Active2 beds 2 baths2,080 sq. ft.
1458 2nd SE, MASON CITY, IA 50401
MLS# 260788Listed by: HOLTZ REALTY - New
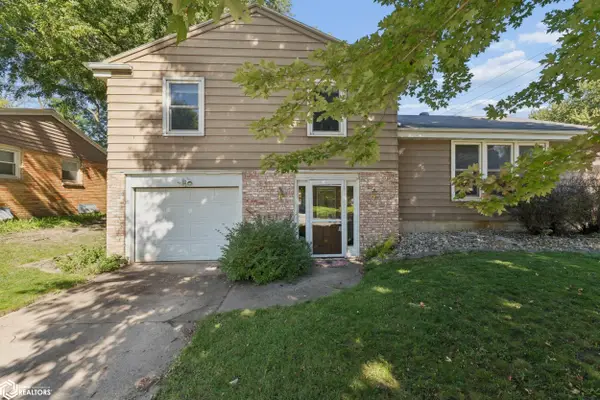 $229,000Active3 beds 3 baths1,675 sq. ft.
1304 2nd Street, Mason City, IA 50401
MLS# 6343609Listed by: JANE FISCHER & ASSOCIATES LLC - New
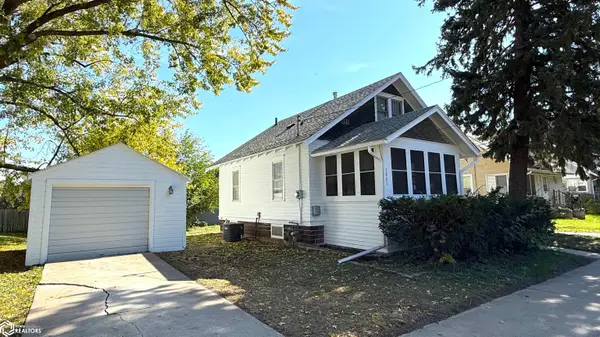 $85,000Active2 beds 1 baths1,472 sq. ft.
1441 N Jefferson Avenue, Mason City, IA 50401
MLS# 6343610Listed by: JANE FISCHER & ASSOCIATES LLC - New
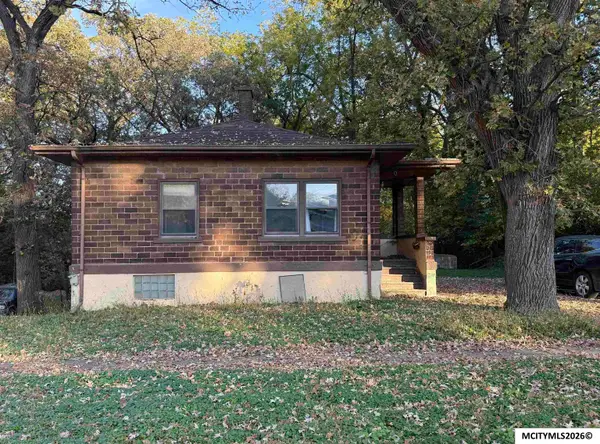 $62,000Active3 beds 1 baths1,632 sq. ft.
805 Elm Dr, MASON CITY, IA 50401
MLS# 260784Listed by: OELBERG & ASSOCIATES LLC - New
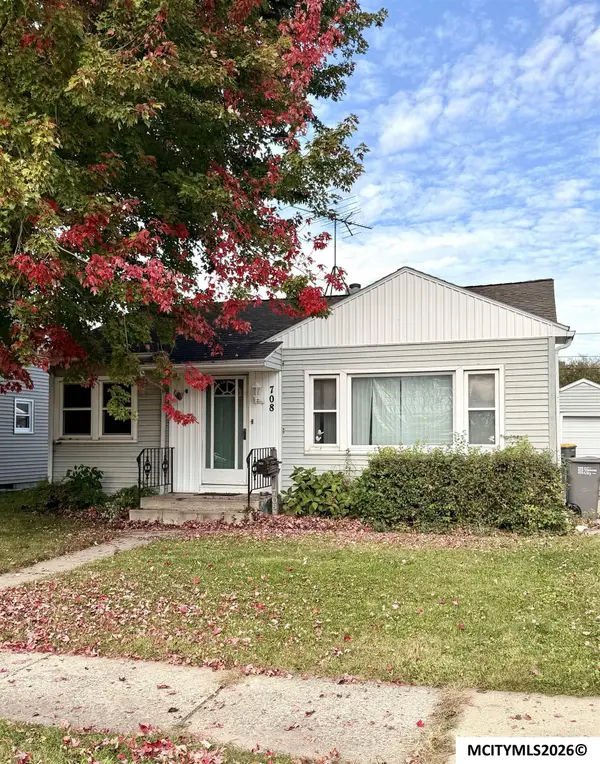 $99,000Active2 beds 1 baths1,440 sq. ft.
708 NE 16th St., MASON CITY, IA 50401
MLS# 260783Listed by: REALTY ONE GROUP MOVEMENT - New
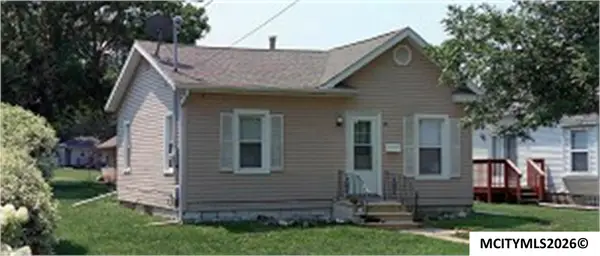 $112,400Active2 beds 1 baths1,440 sq. ft.
23 21st St SE, MASON CITY, IA 50401
MLS# 260781Listed by: HILDEBRAND REAL ESTATE - New
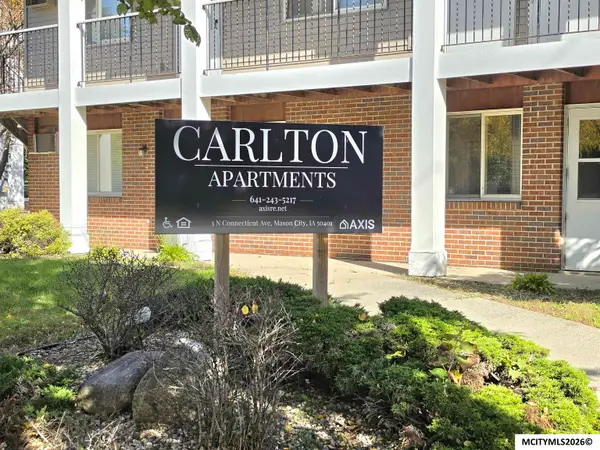 $265,000Active-- beds -- baths
3 N Connecticut Avenue, MASON CITY, IA 50401
MLS# 260780Listed by: JANE FISCHER & ASSOCIATES LLC


Protect your home and budget from life's surprises with an Assurant Home Warranty, backed by a partner that supports you through every step of homeownership. Explore Plans.
©2026 Century 21 Real Estate LLC. All rights reserved. CENTURY 21®, the CENTURY 21 Logo and C21® are service marks owned by Century 21 Real Estate LLC. Century 21 Real Estate LLC fully supports the principles of the Fair Housing Act and the Equal Opportunity Act. Each office is independently owned and operated. Listing information is deemed reliable but not guaranteed accurate.