633 2nd NE, Mason City, IA 50401
Local realty services provided by:CENTURY 21 BW Preferred, Inc.
633 2nd NE,Mason City, IA 50401
$312,700
- 3 Beds
- 3 Baths
- - sq. ft.
- Single family
- Sold
Listed by: kathy loeckle, kathyloeckle
Office: exit realty mason city
MLS#:260354
Source:IA_GMCBOR
Sorry, we are unable to map this address
Price summary
- Price:$312,700
About this home
Rare 3 Bedroom Gem! Blending exquisite Charm and elegance that enchants at first site. Gracing character and charm with its customized kitchen with WI-FI Stove and refrigerator, new lighting throughout, intricate features and updates galore. Gorgeous living room with fireplace, family room leads to walkout lower level, bathroom on each of 3 floors, huge yard that gracefully slopes down to Willow Creek. Great river frontage across the banks leading to East Park. Lower level has a walk out to a wrap-around stamped & flagstone Patio, 2 stall oversized garage and stunning picturesque views. Main level bedroom open to a custom wrap-around deck, shed and so much more. Quiet, private back yard. So much to love and enjoy. Great home for entertaining. a hop, skip and jump to East Park, the aquatic center and community amenities for everyone. Occupied yet easy to set up showings. Call agent to set up showings or for more details.
Contact an agent
Home facts
- Year built:1951
- Listing ID #:260354
- Added:64 day(s) ago
- Updated:July 23, 2026 at 01:36 PM
Rooms and interior
- Bedrooms:3
- Total bathrooms:3
- Full bathrooms:2
- Flooring:Carpet, Ceramic Tile, Vinyl
- Dining Description:Kitchen/Dining Room Combo, On Lower Level
- Bathrooms Description:Shower
- Kitchen Description:Dishwasher, Electric Range, Microwave, Pantry, Refrigerator, Washer / Dryer, Water Softener-Owned
- Bedroom Description:On Main Level
- Basement Description:Full, Partially Finished
Heating and cooling
- Cooling:Central
- Heating:Forced Air, Gas
Structure and exterior
- Roof:Asphalt
- Year built:1951
- Architectural Style:A Frame
- Construction Materials:Cedar Siding
- Exterior Features:Deck, Fenced Yard, Patio, Sidewalks, Storage Shed
- Foundation Description:Block
- Levels:1-1/2 Story
Schools
- Middle school:John Adams,Lincoln Intermediate Sch,Newman
Utilities
- Water:City Water
Finances and disclosures
- Price:$312,700
- Tax amount:$3,852
Features and amenities
- Laundry features:Washer / Dryer
- Amenities:Natural Wood
Parking
- Parking description:Concrete Driveway, Detached, Storage Shed
- Garage spaces:2
New listings near 633 2nd NE
- New
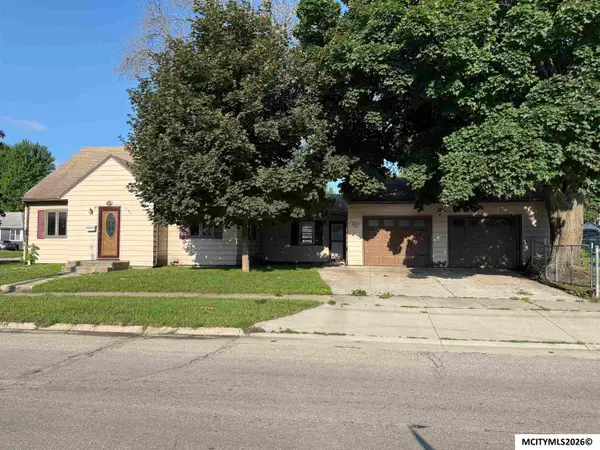 $75,000Active3 beds 2 baths2,485 sq. ft.
1534 N Rhode Island, MASON CITY, IA 50401
MLS# 260530Listed by: HILDEBRAND REAL ESTATE - New
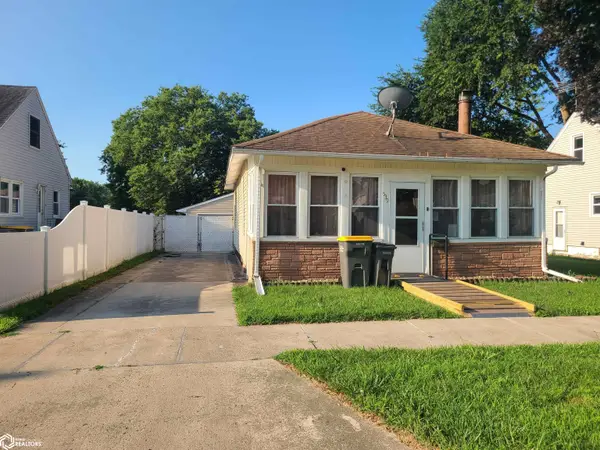
 $109,900Active2 beds 1 baths792 sq. ft.
539 20th Street Se, Mason City, IA 50401
MLS# 6340628Listed by: CENTURY 21 PREFERRED - New
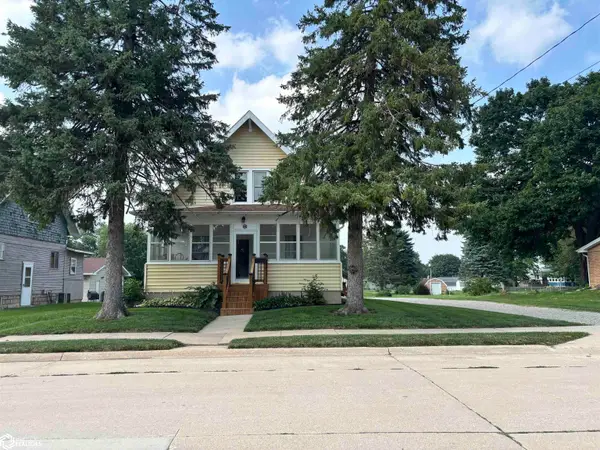 $152,000Active2 beds 2 baths1,060 sq. ft.
1452 SE 2nd St, Mason City, IA 50401
MLS# 6340605Listed by: KELLY REAL ESTATE - New
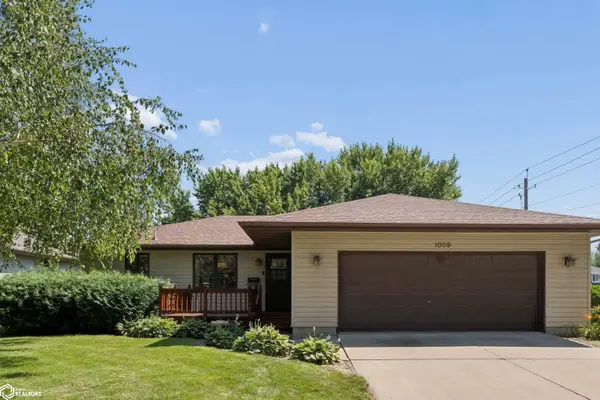 $339,500Active3 beds 2 baths3,058 sq. ft.
1009 15th Street Se, Mason City, IA 50401
MLS# 6340606Listed by: HALL REALTY - New
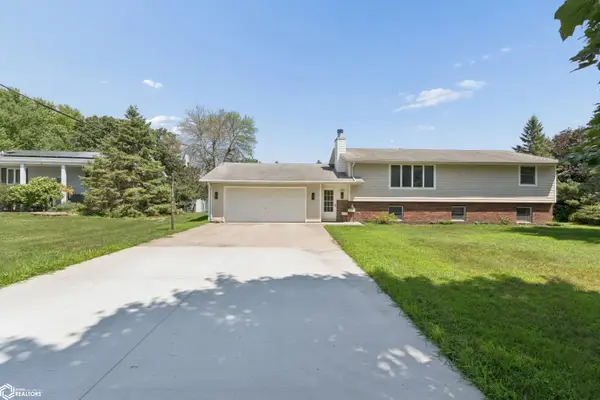 $309,000Active4 beds 2 baths2,209 sq. ft.
1353 Plymouth Road, Mason City, IA 50401
MLS# 6340592Listed by: HALL REALTY - New
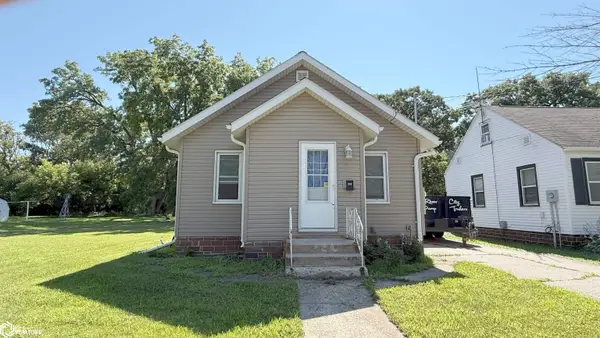 $105,000Active2 beds 1 baths1,256 sq. ft.
511 N Jackson Avenue, Mason City, IA 50401
MLS# 6340546Listed by: JANE FISCHER & ASSOCIATES LLC - New
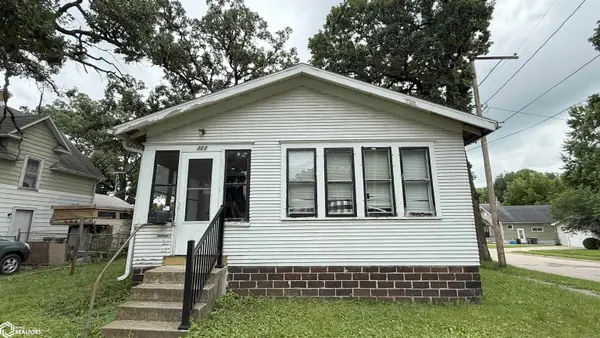 $75,000Active2 beds 1 baths1,144 sq. ft.
323 9th Street Ne, Mason City, IA 50401
MLS# 6340547Listed by: JANE FISCHER & ASSOCIATES LLC - New
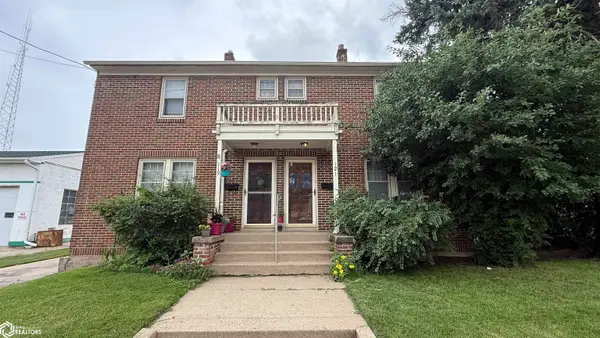 $150,000Active-- beds -- baths3,000 sq. ft.
119 S Pennsylvania Avenue, Mason City, IA 50401
MLS# 6340542Listed by: JANE FISCHER & ASSOCIATES LLC - New
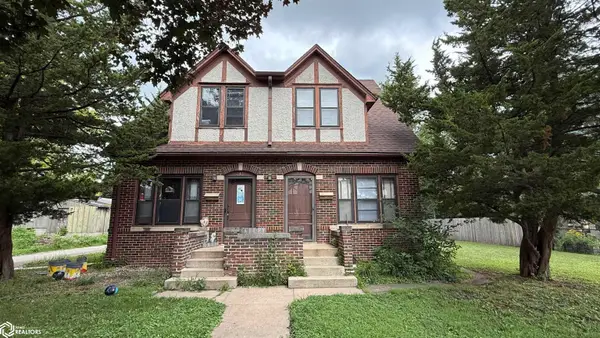 $165,000Active-- beds -- baths3,060 sq. ft.
242 14th Street Se, Mason City, IA 50401
MLS# 6340543Listed by: JANE FISCHER & ASSOCIATES LLC - New
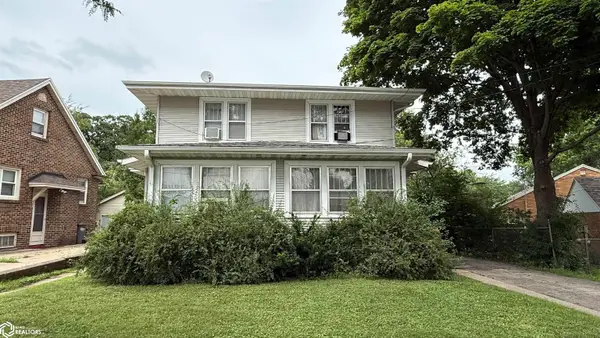 $150,000Active-- beds -- baths3,060 sq. ft.
18 Linden Drive, Mason City, IA 50401
MLS# 6340544Listed by: JANE FISCHER & ASSOCIATES LLC


Protect your home and budget from life's surprises with an Assurant Home Warranty, backed by a partner that supports you through every step of homeownership. Explore Plans.
©2026 Century 21 Real Estate LLC. All rights reserved. CENTURY 21®, the CENTURY 21 Logo and C21® are service marks owned by Century 21 Real Estate LLC. Century 21 Real Estate LLC fully supports the principles of the Fair Housing Act and the Equal Opportunity Act. Each office is independently owned and operated. Listing information is deemed reliable but not guaranteed accurate.