
14009 120th Street, Maynard, IA 50655
Local realty services provided by:CENTURY 21 Signature Real Estate
14009 120th Street,Maynard, IA 50655
$249,800
- 3 Beds
- 2 Baths
- - sq. ft.
- Single family
- Pending
Listed by:
 Erica Bushaw(319) 400 - 1717CENTURY 21 Signature Real Estate
Office: century 21 signature re - oelwein
MLS#:20263811
Source:IA_NEIMLS
Price summary
- Price:$249,800
About this home
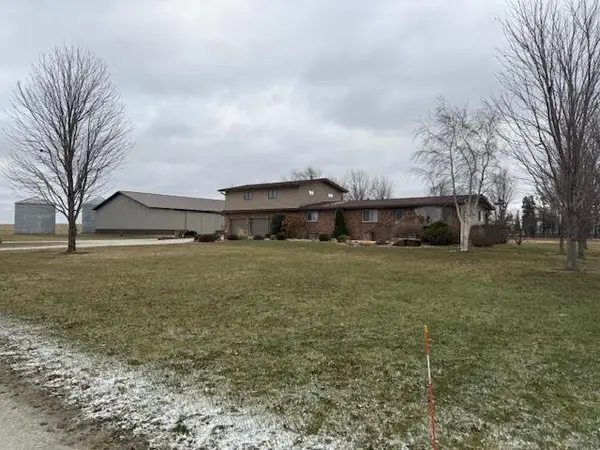
There's so much potential with this 3 bedroom ranch sitting on almost 3 acres. The main floor features an open floor plan with a wood fireplace in the living room and access to the deck off the dining area. In addition to main floor laundry, there's a full hall bathroom and an additional bedroom with its own full bathroom. The lower level is ready for updating, with a family room, two nonconforming bedrooms, and a workshop area with access to the two stall attached garage. The property has a barn that was constructed to originally serve as a produce shop in the front and equipment storage to the back, with a full loft accessed by the interior stairs. An additional two stall garage provides additional storage on this acreage just north of Maynard.
Contact an agent
Home facts
- Year built:1980
- Listing ID #:20263811
- Added:10 day(s) ago
- Updated:August 24, 2026 at 11:39 AM
Rooms and interior
- Bedrooms:3
- Total bathrooms:2
- Full bathrooms:2
- Bathrooms Description:Tub/Shower
- Kitchen Description:Dishwasher, Disposal, Free-Standing Range, Microwave, Refrigerator
- Basement:Yes
- Basement Description:Block, Partially Finished
Heating and cooling
- Cooling:Central Air
- Heating:Forced Air
- Central air:Yes
Structure and exterior
- Roof:Asphalt
- Year built:1980
- Lot area:2.88 Acres
- Construction Materials:Vertical Siding
- Exterior Features:Deck, Horses Okay, Outbuildings, Patio
Schools
- High school:West Central CSD
- Middle school:West Central CSD
- Elementary school:West Central CSD
Utilities
- Water:Private Well
- Sewer:Septic Tank
Finances and disclosures
- Price:$249,800
- Tax amount:$2,779
Features and amenities
- Laundry features:1st Floor, Dryer, Laundry Room, Washer
Parking
- Parking description:Attached Garage, Detached Garage, Garage Door Opener
- Carport spaces:4
New listings near 14009 120th Street


Protect your home and budget from life's surprises with an Assurant Home Warranty, backed by a partner that supports you through every step of homeownership. Explore Plans.
©2026 Century 21 Real Estate LLC. All rights reserved. CENTURY 21®, the CENTURY 21 Logo and C21® are service marks owned by Century 21 Real Estate LLC. Century 21 Real Estate LLC fully supports the principles of the Fair Housing Act and the Equal Opportunity Act. Each office is independently owned and operated. Listing information is deemed reliable but not guaranteed accurate.