
924 Garnavillo Avenue, McGregor, IA 52157
Local realty services provided by:CENTURY 21 Affiliated
924 Garnavillo Avenue,McGregor, IA 52157
$88,900
- 2 Beds
- 1 Baths
- 1,353 sq. ft.
- Single family
- Active
Listed by: tahra ferguson, jonathan miles
Office: jon miles real estate
MLS#:2032269
Source:WI_WIREX_SCW
Price summary
- Price:$88,900
- Price per sq. ft.:$65.71
About this home
Neatly perched on the hillside this home offers 2 bedrooms with a transition room on the main floor that could be a 3rd bedroom. Spacious entry and dining room are open to the kitchen and walk-in pantry. The cozy living room has a free standing wood stove for extra heat in the Winter. Some materials to update the upper level back porch area are included. Schedule your showing today!
Contact an agent
Home facts
- Year built:1919
- Listing ID #:2032269
- Added:5 day(s) ago
- Updated:September 15, 2026 at 05:01 AM
Rooms and interior
- Bedrooms:2
- Total bathrooms:1
- Full bathrooms:1
- Dining Description:On Main Level
- Bathrooms Description:No Master Bedroom Bath
- Kitchen Description:On Main Level, Range/Oven, Refrigerator
- Bedroom Description:Master Bedroom On Upper Level, Walk-Through Bedroom
- Basement Description:Partial
- Living area:1,353 sq. ft.
Heating and cooling
- Cooling:Forced Air
- Heating:Forced Air, LP Gas
Structure and exterior
- Year built:1919
- Building area:1,353 sq. ft.
- Lot area:0.12 Acres
- Lot Features:Wooded
- Architectural Style:Cape Cod
- Construction Materials:Vinyl
- Exterior Features:Deck
- Levels:2 Story
Schools
- High school:Call School District
- Middle school:Call School District
- Elementary school:Call School District
Utilities
- Water:Municipal Water
- Sewer:Municipal Sewer
Finances and disclosures
- Price:$88,900
- Price per sq. ft.:$65.71
- Tax amount:$318 (2025)
Features and amenities
- Laundry features:Dryer, Washer
New listings near 924 Garnavillo Avenue
 $210,000Active3 beds 2 baths1,495 sq. ft.
920 Garnavillo Avenue, Mcgregor, IA 52157
MLS# 2031905Listed by: JON MILES REAL ESTATE $359,000Active4 beds 3 baths2,912 sq. ft.
367 Highpointe Loop, Mcgregor, IA 52157
MLS# 2029669Listed by: RE/MAX GOLD $149,000Pending2 beds 2 baths1,628 sq. ft.
519 Ann Street, Mcgregor, IA 52157
MLS# 2027703Listed by: RE/MAX GOLD $975,000Active1 beds 1 baths1,100 sq. ft.
30305 138th Street, Mcgregor, IA 52157
MLS# 2027405Listed by: RE/MAX GOLD $680,000Active4 beds 4 baths4,551 sq. ft.
1000 Tanglewood Drive, Mcgregor, IA 52157
MLS# 2026211Listed by: RE/MAX GOLD $359,000Active4 beds 2 baths1,618 sq. ft.
303 Booth Lane, Mcgregor, IA 52157
MLS# 2025961Listed by: RE/MAX GOLD $280,000Active26 Acres
26 acres +/- Tanglewood Drive, Mcgregor, IA 52157
MLS# 2025782Listed by: RE/MAX GOLD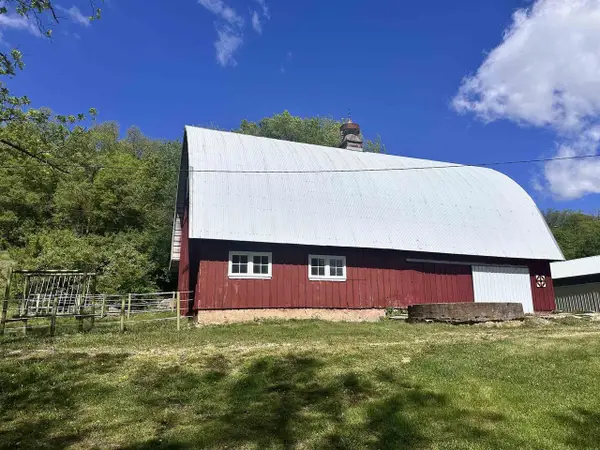 $150,000Active0.61 Acres
.61 Tanglewood Drive, Mcgregor, IA 52157
MLS# 2025498Listed by: RE/MAX GOLD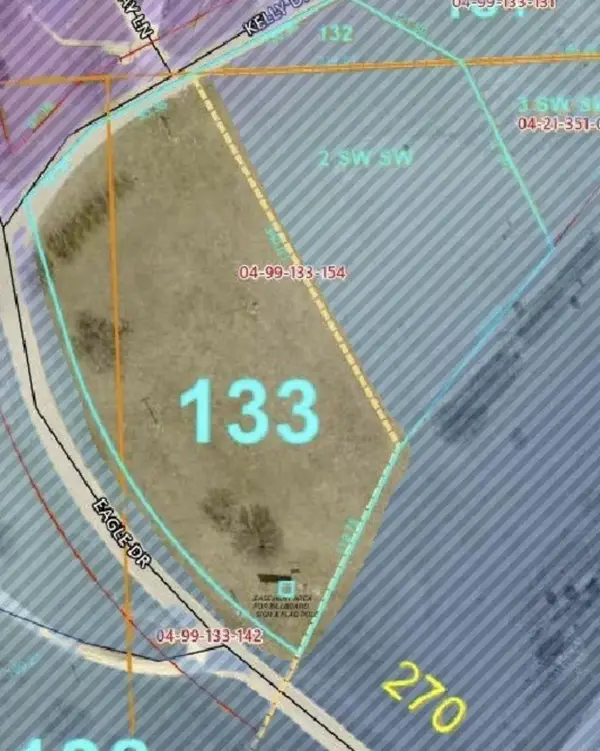 $38,000Active1.27 Acres
Eagle Drive, McGregor, IA 52157
MLS# 20262363Listed by: ALLEN REAL ESTATE COMPANY, LLC


Protect your home and budget from life's surprises with an Assurant Home Warranty, backed by a partner that supports you through every step of homeownership. Explore Plans.
©2026 Century 21 Real Estate LLC. All rights reserved. CENTURY 21®, the CENTURY 21 Logo and C21® are service marks owned by Century 21 Real Estate LLC. Century 21 Real Estate LLC fully supports the principles of the Fair Housing Act and the Equal Opportunity Act. Each office is independently owned and operated. Listing information is deemed reliable but not guaranteed accurate.