
49894 45th Street, Miles, IA 52064
Local realty services provided by:CENTURY 21 Signature Real Estate
49894 45th Street,Miles, IA 52064
$749,000
- 3 Beds
- 3 Baths
- 2,958 sq. ft.
- Single family
- Active
Listed by: lisa klostermann
Office: nemmers realty
MLS#:155710
Source:IA_DBOR
Price summary
- Price:$749,000
- Price per sq. ft.:$253.21
About this home
This beautifully maintained 3-bedroom, 2.5-bath home offers an abundance of updates, features, and living space. The finished basement provides additional room for entertaining, relaxing, or creating the perfect bonus space for your needs. Sitting on 7.7 acres, this property offers plenty of room to enjoy the outdoors, pursue hobbies and the peaceful surroundings. An impressive 80' x 60' shed provides incredible storage and workspace, complete with an additional heated office area—perfect for a home business, workshop, or hobby space. With its spacious layout, numerous updates, finished basement, expansive acreage, and exceptional outbuilding, this property has so much to offer and is ready for its next owner!
Contact an agent
Home facts
- Year built:1993
- Subdivision & Development:TRACT "A" S386.25' OF S8.75A SE NE N OF RD SURV 1H
- Listing ID #:155710
- Added:1 day(s) ago
- Updated:September 13, 2026 at 12:42 AM
Rooms and interior
- Bedrooms:3
- Total bathrooms:3
- Full bathrooms:2
- Half bathrooms:1
- Kitchen Description:Dishwasher, Microwave, Range, Refrigerator
- Basement Description:Full
- Living area:2,958 sq. ft.
Heating and cooling
- Cooling:Central Air
- Heating:Forced Air
- Central air:Yes
Structure and exterior
- Year built:1993
- Building area:2,958 sq. ft.
- Exterior Features:Outbuildings
- Foundation Description:Concrete Perimeter
- Levels:1 Story
Schools
- High school:Easton Valley
- Middle school:Easton Valley
- Elementary school:Easton Valley
Utilities
- Water:Private, Well
- Sewer:Private Sewer
Finances and disclosures
- Price:$749,000
- Price per sq. ft.:$253.21
Features and amenities
- Appliances:Dishwasher, Dryer, Microwave, Range, Refrigerator, Washer, Water Softener
- Laundry features:Dryer, On Main Level, Washer
Parking
- Total parking spaces:2
- Parking description:Attached
New listings near 49894 45th Street
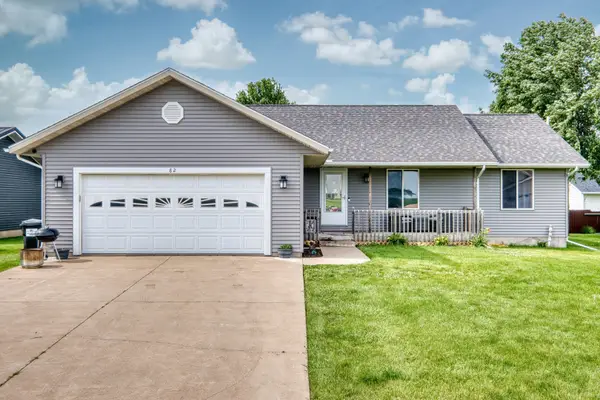 $239,900Pending3 beds 3 baths1,717 sq. ft.
82 Prairie Drive, Miles, IA 52064
MLS# 12691522Listed by: MEL FOSTER CO. CLINTON
 $173,000Active3 beds 1 baths1,025 sq. ft.
442 Ferry Road, Miles, IA 52064
MLS# 12648697Listed by: ASSOCIATED REAL ESTATE COUNSELORS LECLAIRE $126,000Active4 beds 1 baths1,638 sq. ft.
323 Lincoln Street, Miles, IA 52064
MLS# QC4269662Listed by: ASSOCIATED REAL ESTATE COUNSELORS LECLAIRE


Protect your home and budget from life's surprises with an Assurant Home Warranty, backed by a partner that supports you through every step of homeownership. Explore Plans.
©2026 Century 21 Real Estate LLC. All rights reserved. CENTURY 21®, the CENTURY 21 Logo and C21® are service marks owned by Century 21 Real Estate LLC. Century 21 Real Estate LLC fully supports the principles of the Fair Housing Act and the Equal Opportunity Act. Each office is independently owned and operated. Listing information is deemed reliable but not guaranteed accurate.