
14480 N 51st Avenue W, Mingo, IA 50168
Local realty services provided by:CENTURY 21 Signature Real Estate
14480 N 51st Avenue W,Mingo, IA 50168
$675,000
- 4 Beds
- 4 Baths
- 1,965 sq. ft.
- Single family
- Active
Listed by: jonny lee
Office: re/max precision
MLS#:749165
Source:IA_DMAAR
Price summary
- Price:$675,000
- Price per sq. ft.:$343.51
About this home
Amazing opportunity to own a one owner custom built home nestled on nearly two acres just minutes to Bondurant and Altoona! This beauty is set on an amazing piece of land offering a private park-like feel. The 4 bed 4 bath ranch boasts nearly 3,000 sq/ft of finish with geothermal heating! Walk through a large front porch into open entry with vaulted ceilings and hardwood. Directly to the right is a formal dining room that easily fits a table for the entire family! This leads to an open living room and kitchen.The living room has new carpet and oversized windows looking to the backyard. The kitchen features all stainless steel appliances with beautiful cabinetry and hard surfaces. Moving through the house, fall in love yet again with the vaulted master bedroom. The ensuite has sliders to deck, gorgeous flooring, a spa-like bathroom with soaker tub, walk-in shower, custom tile flooring, large closet with custom built cabinets and shelving. On the other side of the main are two more bedrooms and full bath. Downstairs, a finished basement with 9 ft ceiling features a walk-behind bar with a pool table that stays, another conforming bedroom, a large living area and bonus room. Bamboo flooring on a true subfloor in the bar area really makes a statement. Outside is the real show stopper. A park-like backyard with a partially covered composite deck with hot tub leads to two massive patio areas. Don't forget the 24x32 insulated shop with radiant floor heating AND a 12x12 storage shed....
Contact an agent
Home facts
- Year built:2003
- Listing ID #:749165
- Added:1 day(s) ago
- Updated:September 11, 2026 at 09:46 PM
Rooms and interior
- Bedrooms:4
- Total bathrooms:4
- Full bathrooms:2
- Half bathrooms:1
- Flooring:Carpet, Hardwood, Tile
- Dining Description:Dining Area, Separate Formal Dining Room
- Kitchen Description:Dishwasher, Microwave, Refrigerator, Stove
- Basement:Yes
- Basement Description:Egress Windows, Finished
- Living area:1,965 sq. ft.
Heating and cooling
- Cooling:Central Air
- Heating:Geothermal
- Central air:Yes
Structure and exterior
- Year built:2003
- Building area:1,965 sq. ft.
- Lot area:1.85 Acres
- Lot Features:Rectangular Lot
- Architectural Style:Ranch
- Exterior Features:Covered, Deck, Open, Patio
- Foundation Description:Poured
Utilities
- Water:Public
- Sewer:Septic Tank
Finances and disclosures
- Price:$675,000
- Price per sq. ft.:$343.51
- Tax amount:$5,823
Features and amenities
- Appliances:Dishwasher, Microwave, Refrigerator, Stove
- Laundry features:Main Level
- Amenities:Central Vacuum, Smoke Detectors, Storage
Parking
- Parking description:Attached, Detached, Garage, Two Car Garage
- Garage:Yes
- Garage spaces:4
New listings near 14480 N 51st Avenue W
- New
 $159,900Active1 beds 2 baths1,085 sq. ft.
208 E Main Street, Mingo, IA 50168
MLS# 6342353Listed by: RE/MAX CONCEPTS - Open Sun, 1 to 2pm
 $695,000Active4 beds 4 baths3,266 sq. ft.
10698 Hwy F-17 W, Mingo, IA 50168
MLS# 6342077Listed by: VAN METRE IOWA REALTY  $80,000Active1.09 Acres
5160 Fairview Lane, Mingo, IA 50168
MLS# 747029Listed by: ATTAIN RE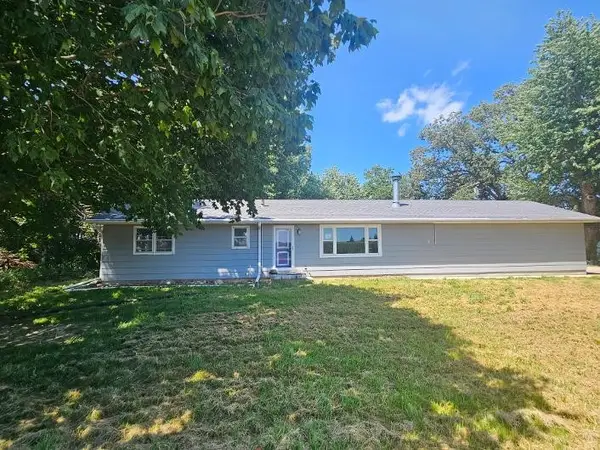 $323,000Active2 beds 1 baths1,104 sq. ft.
10954 F17 Highway W, Mingo, IA 50168
MLS# 745704Listed by: SILVERADO REALTY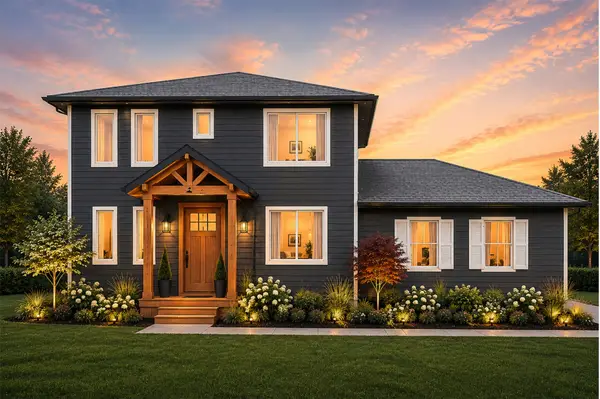 $599,000Active3 beds 3 baths1,660 sq. ft.
5217 Fairview Lane, Mingo, IA 50168
MLS# 741526Listed by: SIMPLY BETTER REALTY, LLC $620,000Active3 beds 3 baths1,649 sq. ft.
5220 Fairview Lane, Mingo, IA 50168
MLS# 741527Listed by: SIMPLY BETTER REALTY, LLC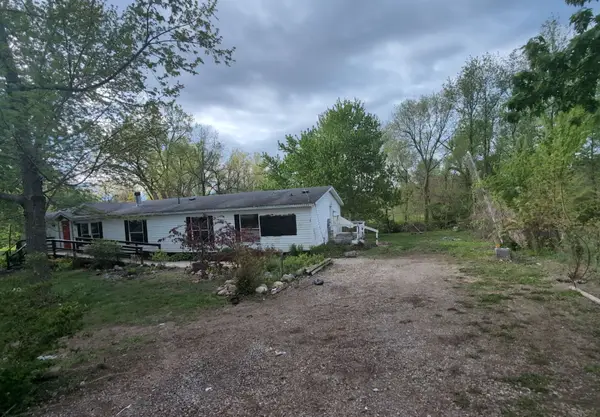 $54,900Pending4 beds 3 baths1,976 sq. ft.
403 W Main Street, Mingo, IA 50168
MLS# 741046Listed by: IOWA REALTY BEAVERDALE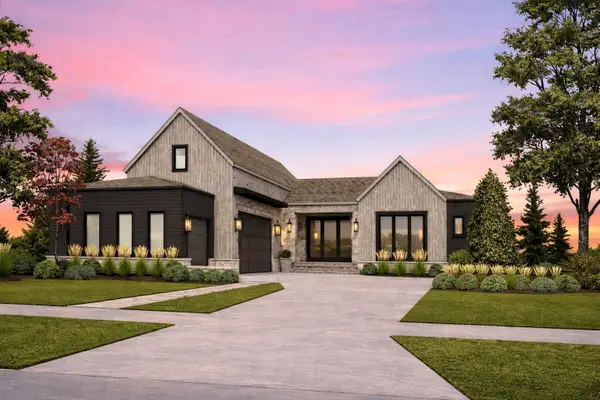 $1,159,000Active4 beds 4 baths2,182 sq. ft.
5530 Fairview Lane, Mingo, IA 50168
MLS# 738555Listed by: SIMPLY BETTER REALTY, LLC $75,000Active1.09 Acres
5157 Fairview Lane, Mingo, IA 50168
MLS# 733505Listed by: SIMPLY BETTER REALTY, LLC


Protect your home and budget from life's surprises with an Assurant Home Warranty, backed by a partner that supports you through every step of homeownership. Explore Plans.
©2026 Century 21 Real Estate LLC. All rights reserved. CENTURY 21®, the CENTURY 21 Logo and C21® are service marks owned by Century 21 Real Estate LLC. Century 21 Real Estate LLC fully supports the principles of the Fair Housing Act and the Equal Opportunity Act. Each office is independently owned and operated. Listing information is deemed reliable but not guaranteed accurate.