
711 E Maple Street, Missouri Valley, IA 51555
Local realty services provided by:CENTURY 21 Century Real Estate
711 E Maple Street,Missouri Valley, IA 51555
$175,000
- 3 Beds
- 2 Baths
- 1,274 sq. ft.
- Single family
- Pending
Listed by: shelli novotny, anthony robinson
Office: bhhs ambassador real estate
MLS#:22622821
Source:NE_OABR
Price summary
- Price:$175,000
- Price per sq. ft.:$137.36
About this home
Contract Pending. Welcome home to this charming & move-in ready 3-bedroom, 1.5-bath ranch nestled on a spacious lot in the heart of Missouri Valley! Conveniently located near schools, the hospital, & everyday amenities, this home offers comfortable one-level living with room to spread out. Step inside to discover a generous living room featuring beautiful coved ceilings that continue into the dining area, adding character & charm. The large kitchen provides abundant cabinet & counter space, while the dining room is perfect for gathering with family & friends. An additional office/flex room offers the versatility. Main-floor laundry adds everyday convenience. Extensive interior updates completed between 2008 & 2012 include drywall, plumbing, wiring, windows, bathrooms, kitchen, breaker box, & weatherhead. Fresh interior paint completed in Fall 2022 gives the home a clean, updated feel. A storage shed provides additional space for tools, lawn equipment, & seasonal items.
Contact an agent
Home facts
- Year built:1900
- Subdivision & Development:TLCO
- Listing ID #:22622821
- Added:12 day(s) ago
- Updated:August 23, 2026 at 07:49 AM
Rooms and interior
- Bedrooms:3
- Total bathrooms:2
- Full bathrooms:1
- Half bathrooms:1
- Flooring:Laminate
- Basement Description:Crawl Space
- Living area:1,274 sq. ft.
Heating and cooling
- Cooling:Central Air
- Heating:Electric, Forced Air
- Central air:Yes
Structure and exterior
- Roof:Composition
- Year built:1900
- Building area:1,274 sq. ft.
- Lot Features:City Lot, Level, Subdivided, Up to 1/4 Acre
- Architectural Style:Ranch, Traditional
- Construction Materials:Vinyl Siding
- Exterior Features:Patio, Porch
Schools
- High school:Other
- Middle school:Other
- Elementary school:Other
Utilities
- Water:Public
- Sewer:Public Sewer
Finances and disclosures
- Price:$175,000
- Price per sq. ft.:$137.36
- Tax amount:$2,010 (2025)
New listings near 711 E Maple Street
- New
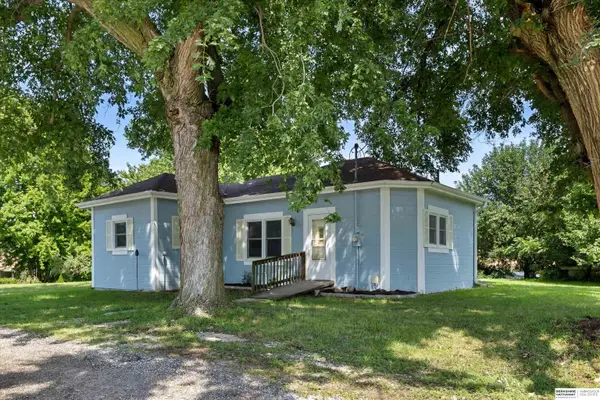 $174,000Active3 beds 1 baths1,067 sq. ft.
3004 Allmon Lane, Missouri Valley, IA 51555
MLS# 22623427Listed by: BHHS AMBASSADOR REAL ESTATE - New
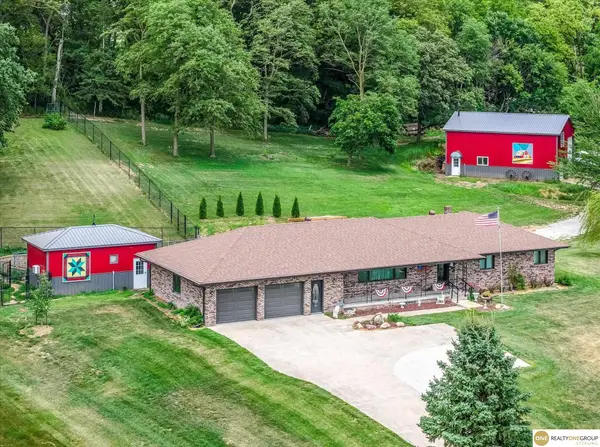 $599,500Active3 beds 3 baths1,518 sq. ft.
2411 Highway 30 Highway, Missouri Valley, IA 51555
MLS# 22623280Listed by: REALTY ONE GROUP STERLING 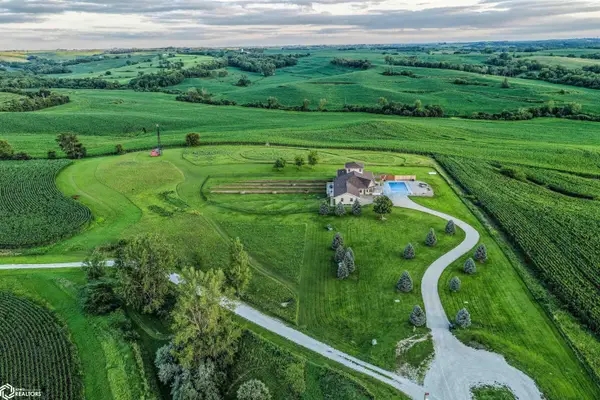 $775,000Active5 Acres
3014 Fieldcrest, Missouri Valley, IA 51555
MLS# 6340864Listed by: BASE CAMP COUNTRY REAL ESTATE $599,500Active2.22 Acres
2411 Highway 30, Missouri Valley, IA 51555
MLS# 6340472Listed by: REALTY ONE GROUP STERLING - WOODBINE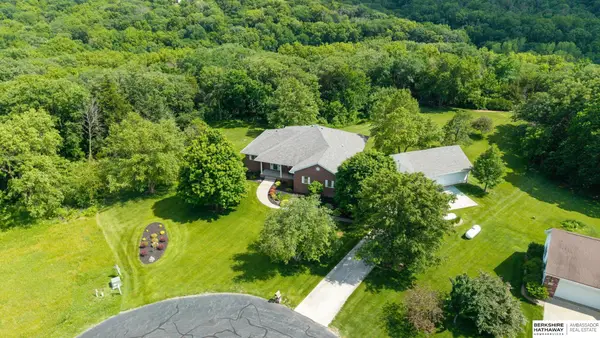 $599,000Pending4 beds 3 baths3,176 sq. ft.
2966 Eagle Ridge Drive, Missouri Valley, IA 51555
MLS# 22620094Listed by: BHHS AMBASSADOR REAL ESTATE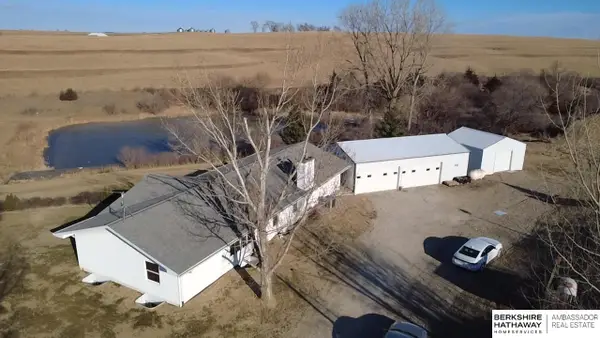 $495,000Active4 beds 3 baths3,694 sq. ft.
2646 315th Street, Missouri Valley, IA 51555
MLS# 22619755Listed by: BHHS AMBASSADOR REAL ESTATE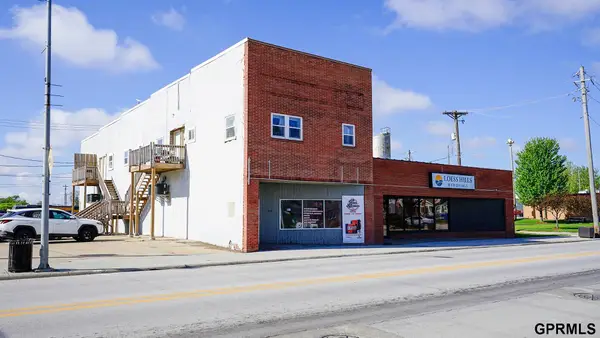 $300,000Active-- beds -- baths
206 E Erie Street, Missouri Valley, IA 51555
MLS# 22614258Listed by: NEXTHOME IN THE BLUFFS $160,000Active5 beds 2 baths1,542 sq. ft.
206 E Huron Street, Missouri Valley, IA 51555
MLS# 6334787Listed by: REALTY ONE GROUP STERLING - WOODBINE $468,300Pending3 beds 3 baths1,710 sq. ft.
3009 Kennsington Trail, Missouri Valley, IA 51555
MLS# 22529378Listed by: UNITED COUNTRY LOESS HILLS REA


Protect your home and budget from life's surprises with an Assurant Home Warranty, backed by a partner that supports you through every step of homeownership. Explore Plans.
©2026 Century 21 Real Estate LLC. All rights reserved. CENTURY 21®, the CENTURY 21 Logo and C21® are service marks owned by Century 21 Real Estate LLC. Century 21 Real Estate LLC fully supports the principles of the Fair Housing Act and the Equal Opportunity Act. Each office is independently owned and operated. Listing information is deemed reliable but not guaranteed accurate.