
407 S Page Street, Monona, IA 52159
Local realty services provided by:CENTURY 21 Affiliated
407 S Page Street,Monona, IA 52159
$252,500
- 4 Beds
- 3 Baths
- 1,925 sq. ft.
- Single family
- Active
Listed by: tahra ferguson, jonathan miles
Office: jon miles real estate
MLS#:2034618
Source:WI_WIREX_SCW
Price summary
- Price:$252,500
- Price per sq. ft.:$131.17
About this home
?Everything old is new again? in this beautiful home. Originally built in 1899, total remodel 2025/2026, leaving classic touches of the original mortise & tenon visible upstairs & brick wall & refurbished cabinetry in the kitchen pantry. This home offers 4 Bedrooms, 3 full baths, covered front porch, 2 car insulated garage and fenced backyard. The master bedroom offers a full bath & walk in closet. You won?t want to leave the beautiful kitchen after seeing the stylish blue cabinetry, brushed gold/bronze hardware, quartz counter tops, stainless appliances & pantry. Main floor laundry in located in the bath just off the kitchen. Solid Bamboo flooring throughout the home for that cohesive feel along with exposed beams and woodwork. New windows throughout with deep sills for plants or books. This remodel was done with attention to detail and preservation. Call today to take a look!
Contact an agent
Home facts
- Year built:1899
- Listing ID #:2034618
- Added:9 day(s) ago
- Updated:October 23, 2026 at 03:18 PM
Rooms and interior
- Bedrooms:4
- Total bathrooms:3
- Full bathrooms:3
- Bathrooms Description:At least 1 Tub, Master Bedroom Bath, Master Bedroom Bath: Full
- Kitchen Description:Dishwasher, Microwave, On Main Level, Range/Oven, Refrigerator
- Bedroom Description:Master Bedroom On Upper Level, Walk-In Closet(s)
- Basement Description:Partial
- Living area:1,925 sq. ft.
Heating and cooling
- Cooling:Central Air, Forced Air
- Heating:Forced Air, Natural Gas
Structure and exterior
- Year built:1899
- Building area:1,925 sq. ft.
- Lot area:0.19 Acres
- Lot Features:Sidewalks
- Architectural Style:Colonial
- Construction Materials:Brick, Vinyl
- Exterior Features:Patio
- Levels:2 Story
Schools
- High school:Call School District
- Middle school:Call School District
- Elementary school:Call School District
Utilities
- Water:Municipal Water
- Sewer:Municipal Sewer
Finances and disclosures
- Price:$252,500
- Price per sq. ft.:$131.17
- Tax amount:$662 (2025)
Parking
- Parking description:2 Car Garage, Garage - Detached, Garage Opener Included
- Garage spaces:2
New listings near 407 S Page Street
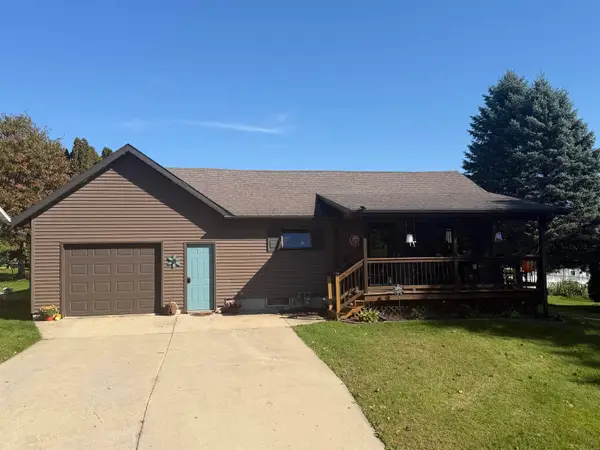 $249,000Pending5 beds 2 baths
701 S Egbert Street, Monona, IA 52159
MLS# 20264847Listed by: EXIT REALTY DRIFTLESS GROUP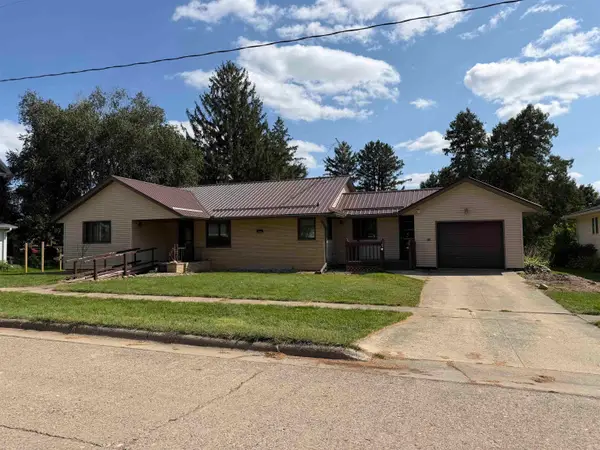 $119,000Pending2 beds 2 baths
503 W Center Street, Monona, IA 52159
MLS# 20264002Listed by: EXIT REALTY DRIFTLESS GROUP $35,000Active0.43 Acres
S Water Street, Monona, IA 52159
MLS# 20263481Listed by: ALLEN REAL ESTATE COMPANY, LLC


Protect your home and budget from life's surprises with an Assurant Home Warranty, backed by a partner that supports you through every step of homeownership. Explore Plans.
©2026 Century 21 Real Estate LLC. All rights reserved. CENTURY 21®, the CENTURY 21 Logo and C21® are service marks owned by Century 21 Real Estate LLC. Century 21 Real Estate LLC fully supports the principles of the Fair Housing Act and the Equal Opportunity Act. Each office is independently owned and operated. Listing information is deemed reliable but not guaranteed accurate.