
713 S Water Street, Monona, IA 52159
Local realty services provided by:CENTURY 21 BW Preferred, Inc.
713 S Water Street,Monona, IA 52159
$176,000
- 4 Beds
- 2 Baths
- - sq. ft.
- Single family
- Sold
Listed by: nathan trappe
Office: allen real estate company, llc.
MLS#:20262957
Source:IA_NEIMLS
Sorry, we are unable to map this address
Price summary
- Price:$176,000
About this home
Taking backup offers. Back to School Special: Pristine 4-Bed Acreage-Vibe with Ultimate 4-Stall Heated Garage Space! Skip the stress—this beautifully maintained 4-bedroom gem is pre-inspected and move-in ready! Nestled on a peaceful, country-feeling lot right at the edge of Monona, this home effortlessly blends timeless character with sleek modern updates. Inside, a sun-drenched, versatile layout offers unlimited potential for family living, hosting guests, or creating your dream home office. Step outside into your own private backyard oasis, completely tailored for summer entertaining and quiet relaxation. The Ultimate Hobbyist’s Dream: Features not one, but two separate 2-stall heated garages. You will have unparalleled space for vehicles, a massive workshop, and all your storage needs. If you want character, modern convenience, and unmatched garage space, your dream home is waiting!
Contact an agent
Home facts
- Year built:1904
- Listing ID #:20262957
- Added:101 day(s) ago
- Updated:October 10, 2026 at 06:47 AM
Rooms and interior
- Bedrooms:4
- Total bathrooms:2
- Full bathrooms:1
- Half bathrooms:1
- Dining Description:Dining Room Separate, Eat-In Kitchen, Formal Dining, Kitchen/Dining Combo, Living/Dining Room Combo
- Bathrooms Description:Tub, Tub/Shower
- Kitchen Description:Appliances Negotiable, Dishwasher
- Basement Description:Concrete, Entrance-Inside, Entrance-Outside, Floor Drain, Partially Finished, Stone/Rock, Walk-Out Access
Heating and cooling
- Cooling:Ceiling Fan(s), Central Air, Zoned
- Heating:Forced Air, Zoned
- Central air:Yes
Structure and exterior
- Roof:Asphalt, Shingle
- Year built:1904
- Lot Features:Corner Lot
- Construction Materials:Vinyl Siding
- Exterior Features:Deck, Garden
Schools
- High school:MFL Mar Mac
- Middle school:MFL Mar Mac
- Elementary school:MFL Mar Mac
Finances and disclosures
- Price:$176,000
- Tax amount:$3,504
Features and amenities
- Laundry features:1st Floor, In Hall, Washer Hookup
- Amenities:Ceiling Fan(s), Ceiling Fan/Light, Pocket Doors
Parking
- Parking description:Attached Garage, Garage Door Opener, Heated Garage, Workshop in Garage
- Carport spaces:3
New listings near 713 S Water Street
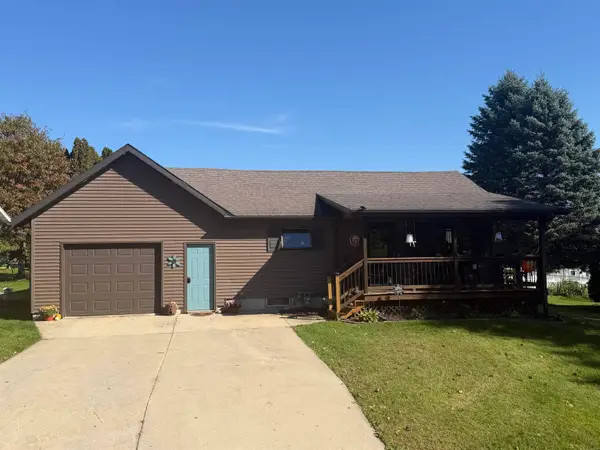 $249,000Pending5 beds 2 baths
701 S Egbert Street, Monona, IA 52159
MLS# 20264847Listed by: EXIT REALTY DRIFTLESS GROUP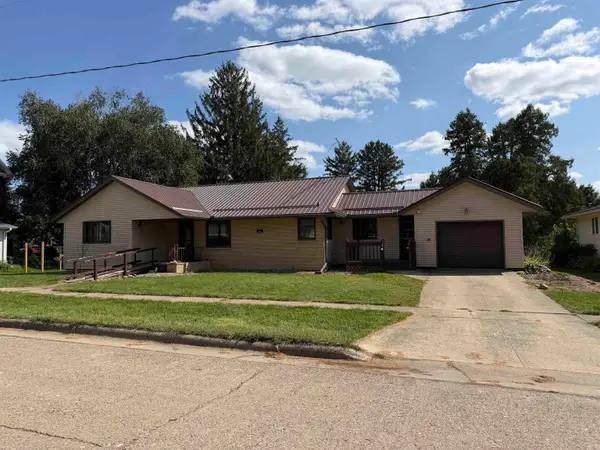 $119,000Pending2 beds 2 baths
503 W Center Street, Monona, IA 52159
MLS# 20264002Listed by: EXIT REALTY DRIFTLESS GROUP $35,000Active0.43 Acres
S Water Street, Monona, IA 52159
MLS# 20263481Listed by: ALLEN REAL ESTATE COMPANY, LLC


Protect your home and budget from life's surprises with an Assurant Home Warranty, backed by a partner that supports you through every step of homeownership. Explore Plans.
©2026 Century 21 Real Estate LLC. All rights reserved. CENTURY 21®, the CENTURY 21 Logo and C21® are service marks owned by Century 21 Real Estate LLC. Century 21 Real Estate LLC fully supports the principles of the Fair Housing Act and the Equal Opportunity Act. Each office is independently owned and operated. Listing information is deemed reliable but not guaranteed accurate.