
740 W 6th Street, Monticello, IA 52310
Local realty services provided by:CENTURY 21 Signature Real Estate
740 W 6th Street,Monticello, IA 52310
$299,000
- 3 Beds
- 3 Baths
- 2,092 sq. ft.
- Single family
- Active
Upcoming open houses
- Sun, Oct 1801:00 pm - 02:30 pm
Listed by: joan deppe
Office: exit realty driftless group
MLS#:155797
Source:IA_DBOR
Price summary
- Price:$299,000
- Price per sq. ft.:$142.93
About this home
Beautiful, 3 bedroom 2 1/2 bath 2 car garage, move in ready ranch on a quiet street in one of Monticello's most desirable neighborhoods. Situated on a 0.26 - acre corner lot with open views. Updates include a new roof, siding, windows, solid oak doors, and trim. Fully remodeled main bath, main floor laundry, walk in pantry and open kitchen/dining. The lower level walks into a heated/cooled workshop utility space with walk access to lower driveway. In the lower level you will find a spacious family room and an open flex space that can be tailored to fit your needs. "perfect for a home office, playroom, hobby area or additional sleeping space." Enjoy the energy- saving benefits of the existing solar system, with an assumable loan. You can have it all right here. Photos have some AI staging
Contact an agent
Home facts
- Year built:1994
- Subdivision & Development:21 86 3 EHRISMAN-FAUST 1ST ADD LOT 1
- Listing ID #:155797
- Added:23 day(s) ago
- Updated:October 17, 2026 at 03:22 PM
Rooms and interior
- Bedrooms:3
- Total bathrooms:3
- Full bathrooms:2
- Half bathrooms:1
- Kitchen Description:Dishwasher, Disposal, Microwave, Range, Refrigerator
- Basement Description:Full
- Living area:2,092 sq. ft.
Heating and cooling
- Cooling:Central Air
- Heating:Forced Air
- Central air:Yes
Structure and exterior
- Year built:1994
- Building area:2,092 sq. ft.
- Exterior Features:Playground
- Foundation Description:Concrete Perimeter
- Levels:1 Story
Schools
- High school:Other
- Middle school:Other
- Elementary school:Other
Utilities
- Water:Public
- Sewer:Public Sewer
Finances and disclosures
- Price:$299,000
- Price per sq. ft.:$142.93
Features and amenities
- Appliances:Dishwasher, Disposal, Dryer, Microwave, Range, Refrigerator, Washer, Water Softener
- Laundry features:Dryer, On Main Level, Washer
Parking
- Total parking spaces:2
- Parking description:Attached
New listings near 740 W 6th Street
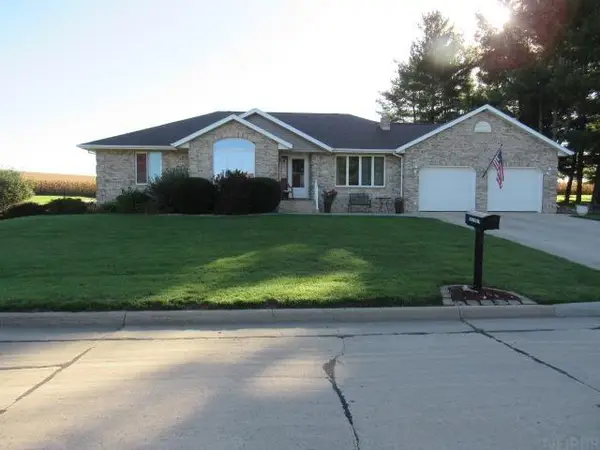 $379,900Pending4 beds 3 baths
141 Jayne Court, Monticello, IA 52310
MLS# 20264820Listed by: MCDONOUGH REAL ESTATE- Open Sun, 12 to 1pm
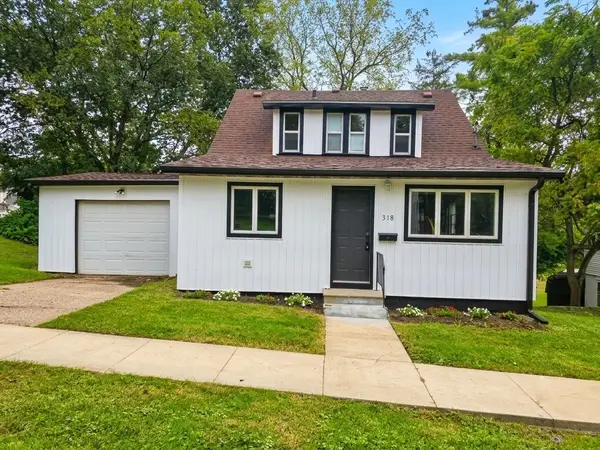 $179,000Active3 beds 2 baths1,222 sq. ft.
318 W 4th Street, Monticello, IA 52310
MLS# 2606774Listed by: CREATIVE REAL ESTATE IOWA 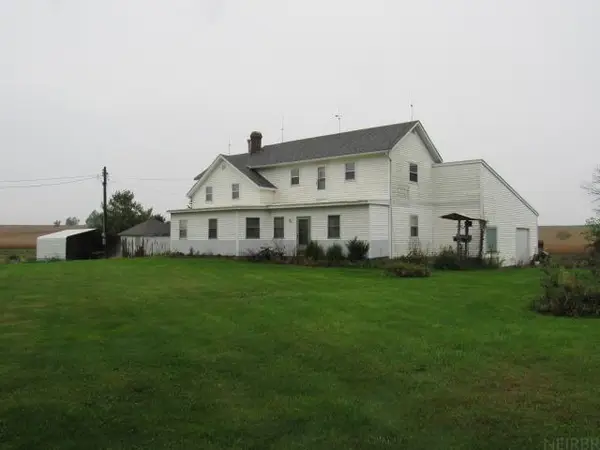 $279,500Pending4 beds 1 baths
18726 170th Street, Monticello, IA 52310
MLS# 20264796Listed by: MCDONOUGH REAL ESTATE $294,900Active4 beds 2 baths
129 W Grand Street, Monticello, IA 52310
MLS# 20264306Listed by: MCDONOUGH REAL ESTATE $374,900Active4 beds 2 baths
17289 County Rd D62, Monticello, IA 52310
MLS# 20264236Listed by: MCDONOUGH REAL ESTATE $150,000Pending3 beds 2 baths1,377 sq. ft.
250 N Elm Street, Monticello, IA 52310
MLS# 2606128Listed by: BARNER REALTY & AUCTION $67,900Pending2 beds 1 baths
656 N Cedar Street, Monticello, IA 52310
MLS# 20263033Listed by: FUSION, REALTORS- Open Sun, 11 to 12:30pm
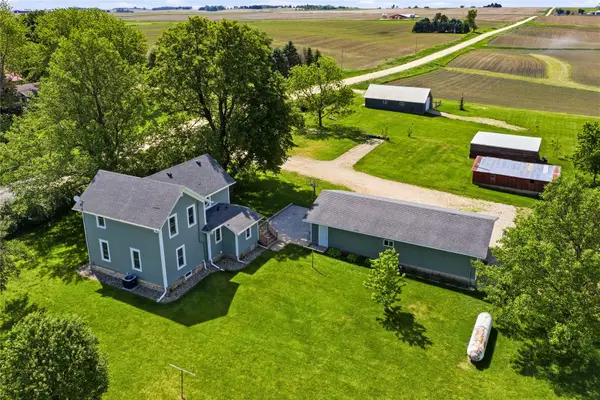 $385,000Active3 beds 1 baths1,344 sq. ft.
15403 140th Avenue, Monticello, IA 52310
MLS# 2603812Listed by: PINNACLE REALTY LLC  $43,500Active0.36 Acres
Valley Drive #Lot 1, Monticello, IA 52310
MLS# 20262138Listed by: MCDONOUGH REAL ESTATE


Protect your home and budget from life's surprises with an Assurant Home Warranty, backed by a partner that supports you through every step of homeownership. Explore Plans.
©2026 Century 21 Real Estate LLC. All rights reserved. CENTURY 21®, the CENTURY 21 Logo and C21® are service marks owned by Century 21 Real Estate LLC. Century 21 Real Estate LLC fully supports the principles of the Fair Housing Act and the Equal Opportunity Act. Each office is independently owned and operated. Listing information is deemed reliable but not guaranteed accurate.