
206 N Harrison Street, Mount Pleasant, IA 52641
Local realty services provided by:CENTURY 21 Property Professionals
206 N Harrison Street,Mount Pleasant, IA 52641
$134,500
- 3 Beds
- 2 Baths
- 1,943 sq. ft.
- Single family
- Active
Listed by: melissa peitz
Office: cottage realty
MLS#:6342717
Source:IA_HIMLS
Price summary
- Price:$134,500
- Price per sq. ft.:$69.22
About this home
Welcome to this home that's ready for a refresh! Main floor offers kitchen with appliances, large and spacious living room, formal dining room, additional sitting room/family room, bedroom and full bath. Upper level provides 2 additional bedrooms, full bath and additional den/office. Enjoy the detached garage for the upcoming Winter season. Great location with walking access to Middle School, Van Allen School, public library and uptown retail and restaurants.
Contact an agent
Home facts
- Year built:1944
- Listing ID #:6342717
- Added:1 day(s) ago
- Updated:September 17, 2026 at 04:41 PM
Rooms and interior
- Bedrooms:3
- Total bathrooms:2
- Full bathrooms:2
- Basement:Yes
- Living area:1,943 sq. ft.
Heating and cooling
- Central air:Yes
Structure and exterior
- Year built:1944
- Building area:1,943 sq. ft.
- Lot area:0.17 Acres
Finances and disclosures
- Price:$134,500
- Price per sq. ft.:$69.22
- Tax amount:$2,400 (2024)
Parking
- Garage:Yes
- Garage spaces:2
New listings near 206 N Harrison Street
- New
 $174,500Active3 beds 1 baths1,176 sq. ft.
302 W Vine St., Mount Pleasant, IA 52641
MLS# 6342821Listed by: MEADOW AND MAIN INC. - New
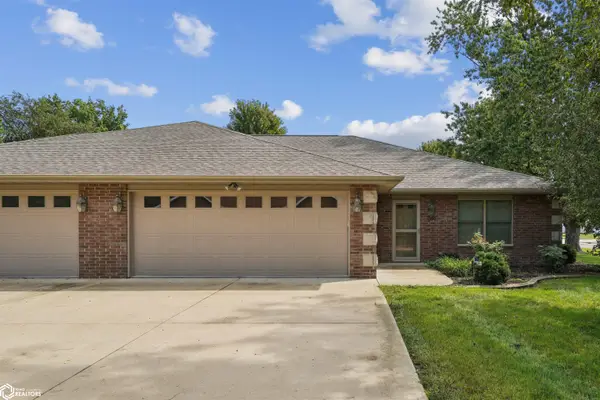 $239,900Active2 beds 2 baths1,434 sq. ft.
1100 Perry Street N, Mount Pleasant, IA 52641
MLS# 6342753Listed by: MEADOW AND MAIN INC. - New
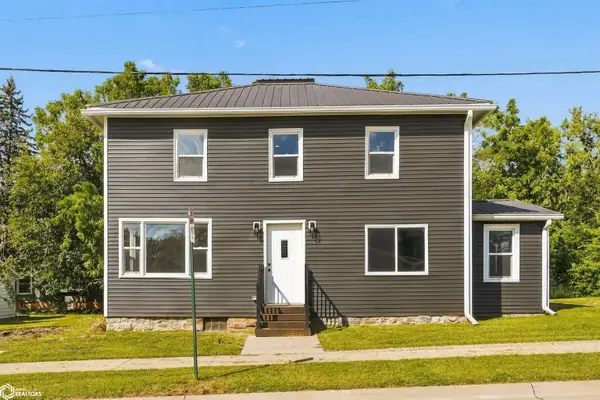 $242,500Active3 beds 2 baths1,821 sq. ft.
305 W Henry Street, Mount Pleasant, IA 52641
MLS# 6342665Listed by: RUHL & RUHL, REALTORS - New
 $172,000Active2 beds 2 baths1,176 sq. ft.
805 E Cedar Ln., Mount Pleasant, IA 52641
MLS# 6342600Listed by: MEADOW AND MAIN INC. - New
 $155,000Active3 beds 2 baths1,501 sq. ft.
404 S Jackson Street, Mount Pleasant, IA 52641
MLS# 6342534Listed by: CENTURY 21 TRINITY 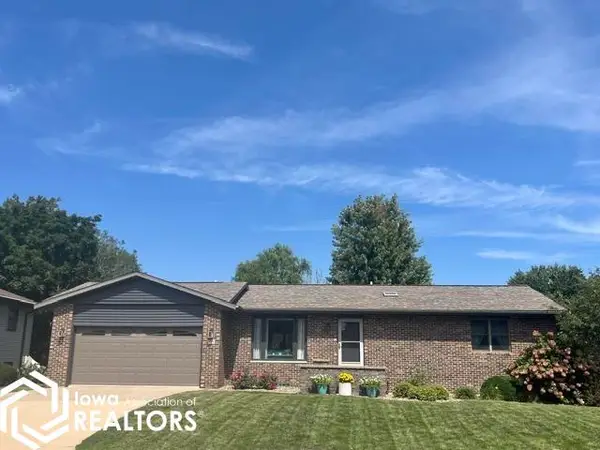 $295,000Active2 beds 3 baths1,890 sq. ft.
405 E Baker Street, Mount Pleasant, IA 52641
MLS# 6342245Listed by: COTTAGE REALTY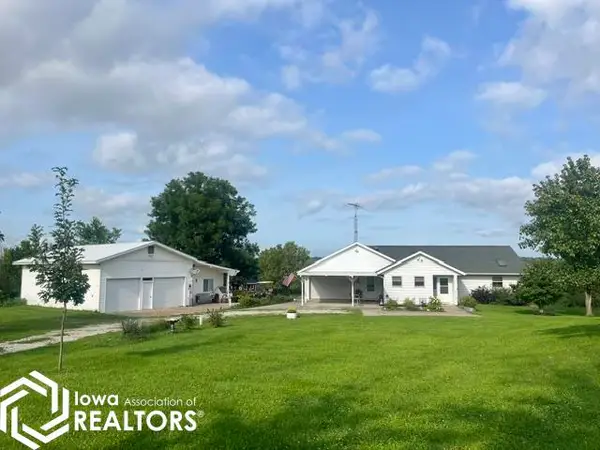 $345,000Active3 beds 3 baths2,552 sq. ft.
2361 Dakota Avenue, Mount Pleasant, IA 52641
MLS# 6342072Listed by: COTTAGE REALTY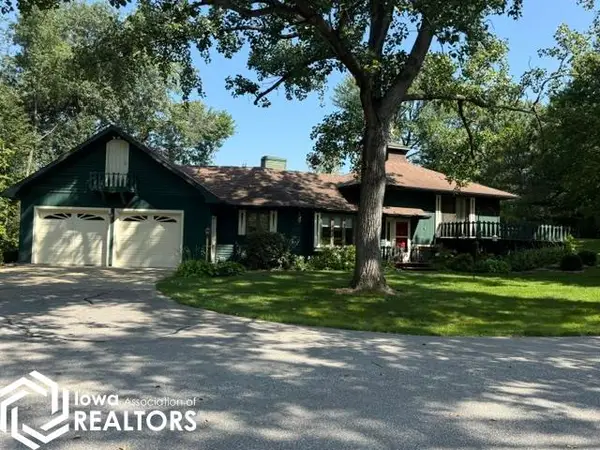 $269,000Active3 beds 3 baths1,784 sq. ft.
5007 Oak Lane, Mount Pleasant, IA 52641
MLS# 6341934Listed by: COTTAGE REALTY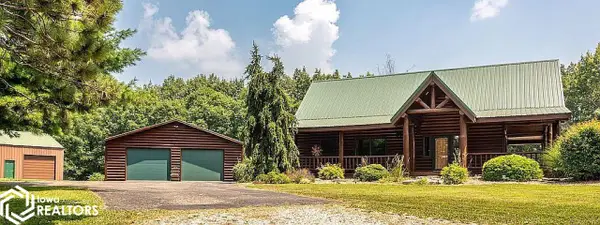 $449,900Active2 beds 2 baths2,245 sq. ft.
2524 Franklin Avenue, Mount Pleasant, IA 52641
MLS# 6341883Listed by: COTTAGE REALTY


Protect your home and budget from life's surprises with an Assurant Home Warranty, backed by a partner that supports you through every step of homeownership. Explore Plans.
©2026 Century 21 Real Estate LLC. All rights reserved. CENTURY 21®, the CENTURY 21 Logo and C21® are service marks owned by Century 21 Real Estate LLC. Century 21 Real Estate LLC fully supports the principles of the Fair Housing Act and the Equal Opportunity Act. Each office is independently owned and operated. Listing information is deemed reliable but not guaranteed accurate.