
806 E Henry St, Mount Pleasant, IA 52641
Local realty services provided by:CENTURY 21 BW Preferred, Inc.
806 E Henry St,Mount Pleasant, IA 52641
$125,000
- 2 Beds
- 1 Baths
- 860 sq. ft.
- Single family
- Pending
Listed by: rachel griffel
Office: ruhl & ruhl, realtors
MLS#:6343181
Source:IA_HIMLS
Price summary
- Price:$125,000
- Price per sq. ft.:$145.35
About this home
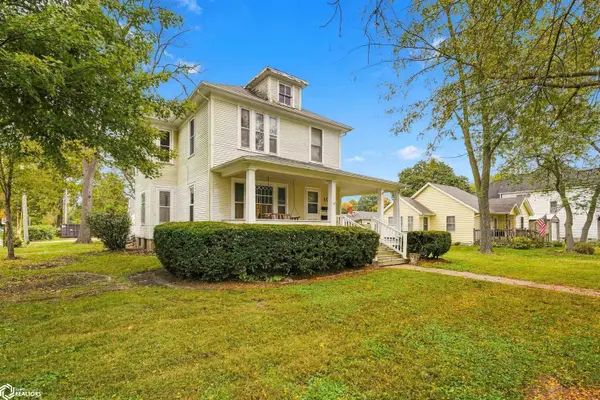
Cute and cozy in Mount Pleasant, IA! This 2-bedroom, 1-bath home has plenty to love, starting with original hardwood floors and a huge window that fills the living room with natural light. The kitchen offers a pantry and opens to a good-sized dining room, while the bathroom has been updated for a fresh feel. The unfinished basement provides tons of storage, and the attached one-car garage adds everyday convenience. Outside, enjoy a big backyard with a shed, new landscaping, and new gutters. Updated electrical is another plus, and the kitchen appliances, washer, and dryer all stay!
Contact an agent
Home facts
- Year built:1948
- Listing ID #:6343181
- Added:22 day(s) ago
- Updated:October 22, 2026 at 08:32 AM
Rooms and interior
- Bedrooms:2
- Total bathrooms:1
- Full bathrooms:1
- Living area:860 sq. ft.
Heating and cooling
- Central air:Yes
Structure and exterior
- Year built:1948
- Building area:860 sq. ft.
- Lot area:0.2 Acres
Finances and disclosures
- Price:$125,000
- Price per sq. ft.:$145.35
- Tax amount:$1,278 (2025)
Parking
- Garage:Yes
- Garage spaces:1
New listings near 806 E Henry St
- New
 $198,000Active3 beds 2 baths1,256 sq. ft.
2506 W Highland Lane, Mount Pleasant, IA 52641
MLS# 6343832Listed by: COTTAGE REALTY - New
 $154,900Active3 beds 1 baths1,168 sq. ft.
803 S Adams Place, Mount Pleasant, IA 52641
MLS# 6343779Listed by: MEADOW AND MAIN INC. - New
 $239,000Active3 beds 2 baths2,586 sq. ft.
101 E Broad St., Mount Pleasant, IA 52641
MLS# 6343748Listed by: MEADOW AND MAIN INC. - New
 $169,000Active3 beds 2 baths925 sq. ft.
901 N Marion St, Mount Pleasant, IA 52641
MLS# 6343749Listed by: MEADOW AND MAIN INC. - New
 $289,500Active3 beds 3 baths1,368 sq. ft.
412 E Becky Ln., Mount Pleasant, IA 52641
MLS# 6343650Listed by: MEADOW AND MAIN INC.  $129,900Active3 beds 2 baths1,320 sq. ft.
808 N College Avenue, Mount Pleasant, IA 52641
MLS# 6343565Listed by: COTTAGE REALTY $259,500Active3 beds 2 baths2,464 sq. ft.
800 S Alter Ct., Mount Pleasant, IA 52641
MLS# 6343453Listed by: MEADOW AND MAIN INC. $89,900Active2 beds 1 baths570 sq. ft.
900 E Henry Street, Mount Pleasant, IA 52641
MLS# 6343436Listed by: COTTAGE REALTY $160,000Active4 beds 1 baths1,680 sq. ft.
707 E Henry Street, Mount Pleasant, IA 52641
MLS# 6343387Listed by: COTTAGE REALTY $50,000Active1.51 Acres
1689 Pin Oaks Lane, Mount Pleasant, IA 52641
MLS# 6343393Listed by: COTTAGE REALTY


Protect your home and budget from life's surprises with an Assurant Home Warranty, backed by a partner that supports you through every step of homeownership. Explore Plans.
©2026 Century 21 Real Estate LLC. All rights reserved. CENTURY 21®, the CENTURY 21 Logo and C21® are service marks owned by Century 21 Real Estate LLC. Century 21 Real Estate LLC fully supports the principles of the Fair Housing Act and the Equal Opportunity Act. Each office is independently owned and operated. Listing information is deemed reliable but not guaranteed accurate.